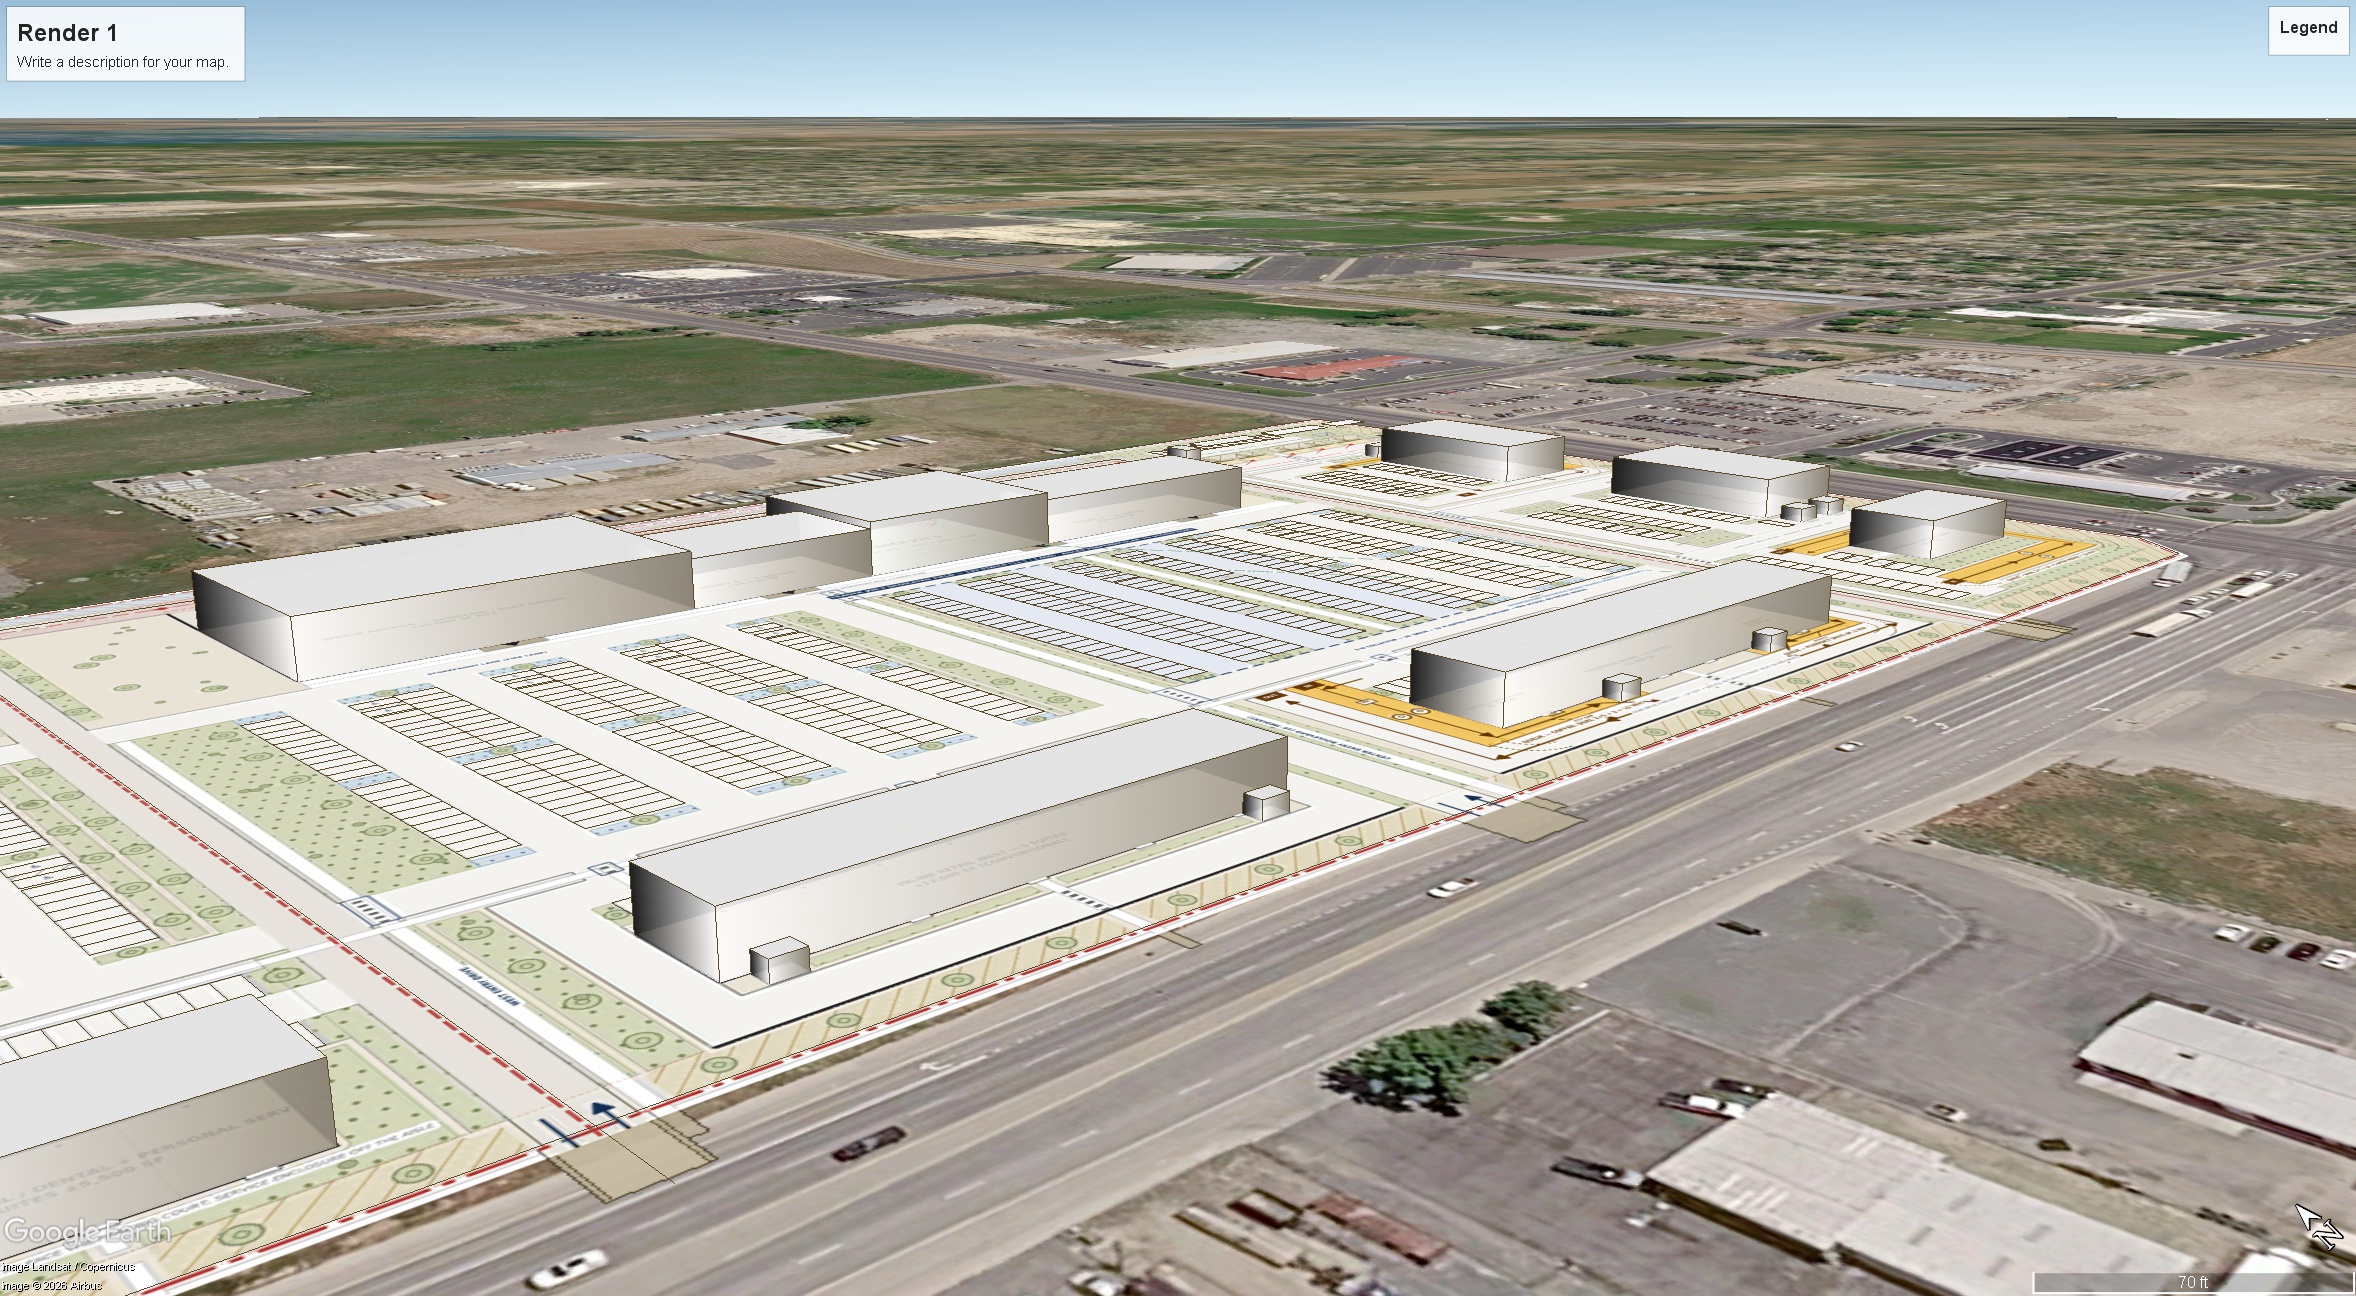
use the uploaded google earth kmz image as the absolute authority for camera position perspective building footprints building locations massing parking geometry drive aisles access points sidewalks landscape areas roads property boundaries and all surrounding existing conditions this is an architectural visualization of the development already shown in the source image not an opportunity to redesign the site plan do not add remove relocate enlarge shrink rotate or invent buildings parking fields roads sidewalks parks plazas green spaces or other site elements that are not shown in the source critical preserve every drive thru exactly as drawn including the complete wraparound lane alignment stacking length bypass lane where shown order point area building side pickup lane curb geometry ingress egress and relationship to adjacent parking and internal drives never replace drive thru pavement with landscaping parking patios sidewalks or ordinary circulation create a high quality institutional suburban retail development appropriate for a strong mountain west market with individual architectural identity for the grocery anchor junior anchors inline retail restaurants and outparcel buildings while maintaining a coordinated overall design language use strong fa ade articulation with projecting and recessed tenant bays varied parapet heights differentiated corner elements defined signage zones deep canopies architectural entry frames selective masonry piers and substantial storefront openings so buildings never read as repetitive flat boxes use moderate glazing rather than excessive curtain wall concentrating larger glass areas at primary entrances corners restaurants and important tenant storefronts while retaining enough solid wall and masonry to give the buildings permanence and substance give restaurant and prominent outparcel buildings strong four sided architecture outdoor dining where the source plan accommodates it and richer landscape treatment but do not expand patios walks or landscape beyond the areas shown in the source plan use mature but realistic mountain west landscaping with deciduous shade trees ornamental grasses native drought tolerant shrubs selective decorative boulders and landscaped islands keeping storefront visibility and circulation clear render as a high end professional commercial real estate drone photograph with realistic construction detailing rooftop equipment pavement striping vehicles signage scale shadows material texture and restrained human activity the finished result should look buildable by a major institutional retail developer rather than like a conceptual fantasy rendering architectural style b premium flagship contemporary elevate the development to the highest quality version of an institutional suburban retail center incorporating the architectural richness fa ade depth landscaping integration and storefront sophistication of the strongest premium references while strictly maintaining the underlying site plan use natural stone strategically at major entry masses and vertical piers refined warm gray masonry charcoal metal selective rich brick restrained wood look soffits and wall panels large black framed storefronts prominent modern canopies and highly articulated tenant bays but avoid covering every surface with premium materials merely for decoration make primary entrances restaurant pads corners and gathering areas architectural focal points through deeper fa ade layering taller entry volumes enhanced lighting patios canopies and richer planting while keeping ordinary secondary fa ades appropriately restrained use generous glazing at restaurants corners and anchor entrances but reduce the amount of glass compared with a luxury lifestyle center so the buildings remain practical energy efficient and believable suburban retail construction buildings should feel individually designed rather than cloned but all should clearly belong to the same master development concentrate the highest landscape investment around restaurant pads entrances pedestrian routes and frontage areas rather than converting valuable site area into unnecessary parks or plazas do not add standalone parks oversized lawns extra sidewalks or any building not present in the source plan render at refined golden hour approaching early evening with warm interiors subtle signage and landscape lighting rich material depth controlled highlights and a polished architectural photography quality rather than an exaggerated sunset use the uploaded google earth kmz image as the absolute authority for camera position perspective building footprints building locations massing parking geometry drive aisles access points sidewalks landscape areas roads property boundaries and all surrounding existing conditions this is an architectural visualization of the development already shown in the source image not an opportunity to redesign the site plan do not add remove relocate enlarge shrink rotate or invent buildings parking fields roads sidewalks parks plazas green spaces or other site elements that are not shown in the source critical preserve every drive thru exactly as drawn including the complete wraparound lane alignment stacking length bypass lane where shown order point area building side pickup lane curb geometry ingress egress and relationship to adjacent parking and internal drives never replace drive thru pavement with landscaping parking patios sidewalks or ordinary circulation create a high quality institutional suburban retail development appropriate for a strong mountain west market with individual architectural identity for the grocery anchor junior anchors inline retail restaurants and outparcel buildings while maintaining a coordinated overall design language use strong fa ade articulation with projecting and recessed tenant bays varied parapet heights differentiated corner elements defined signage zones deep canopies architectural entry frames selective masonry piers and substantial storefront openings so buildings never read as repetitive flat boxes use moderate glazing rather than excessive curtain wall concentrating larger glass areas at primary entrances corners restaurants and important tenant storefronts while retaining enough solid wall and masonry to give the buildings permanence and substance give restaurant and prominent outparcel buildings strong four sided architecture outdoor dining where the source plan accommodates it and richer landscape treatment but do not expand patios walks or landscape beyond the areas shown in the source plan use mature but realistic mountain west landscaping with deciduous shade trees ornamental grasses native drought tolerant shrubs selective decorative boulders and landscaped islands keeping storefront visibility and circulation clear render as a high end professional commercial real estate drone photograph with realistic construction detailing rooftop equipment pavement striping vehicles signage scale shadows material texture and restrained human activity the finished result should look buildable by a major institutional retail developer rather than like a conceptual fantasy rendering architectural style b premium flagship contemporary elevate the development to the highest quality version of an institutional suburban retail center incorporating the architectural richness fa ade depth landscaping integration and storefront sophistication of the strongest premium references while strictly maintaining the underlying site plan use natural stone strategically at major entry masses and vertical piers refined warm gray masonry charcoal metal selective rich brick restrained wood look soffits and wall panels large black framed storefronts prominent modern canopies and highly articulated tenant bays but avoid covering every surface with premium materials merely for decoration make primary entrances restaurant pads corners and gathering areas architectural focal points through deeper fa ade layering taller entry volumes enhanced lighting patios canopies and richer planting while keeping ordinary secondary fa ades appropriately restrained use generous glazing at restaurants corners and anchor entrances but reduce the amount of glass compared with a luxury lifestyle center so the buildings remain practical energy efficient and believable suburban retail construction buildings should feel individually designed rather than cloned but all should clearly belong to the same master development concentrate the highest landscape investment around restaurant pads entrances pedestrian routes and frontage areas rather than converting valuable site area into unnecessary parks or plazas do not add standalone parks oversized lawns extra sidewalks or any building not present in the source plan render at refined golden hour approaching early evening with warm interiors subtle signage and landscape lighting rich material depth controlled highlights and a polished architectural photography quality rather than an exaggerated sunset photo 3 background strict geographic requirement preserve the actual north logan eastern cache valley context shown in the supplied geographic references using the most accurate prior photo 3 rendering as the primary background density reference beyond the project show the existing mixture of commercial and light industrial properties open parcels agricultural fields school sports field areas existing roads tree cover and dispersed low density residential development transitioning gradually into the more developed eastern side of the valley residential development should be somewhat more visible than in the photo 2 direction but should remain geographically believable and dispersed rather than becoming an endless dense subdivision the bear river range east of logan must be the dominant natural backdrop with the realistic broad scale rugged ridgelines foothill proportions dry late summer early fall coloration and darker vegetated upper terrain shown in the supplied photographs and aerial references maintain realistic valley depth between the project and the mountains do not pull the mountains unnaturally close or enlarge them purely for visual drama do not invent parks major green spaces neighborhoods roads commercial projects buildings behind the anchor or any other background features that do not exist in the supplied geographic reference the final result should convincingly read as this exact project in north logan utah rather than a generic mountain west city