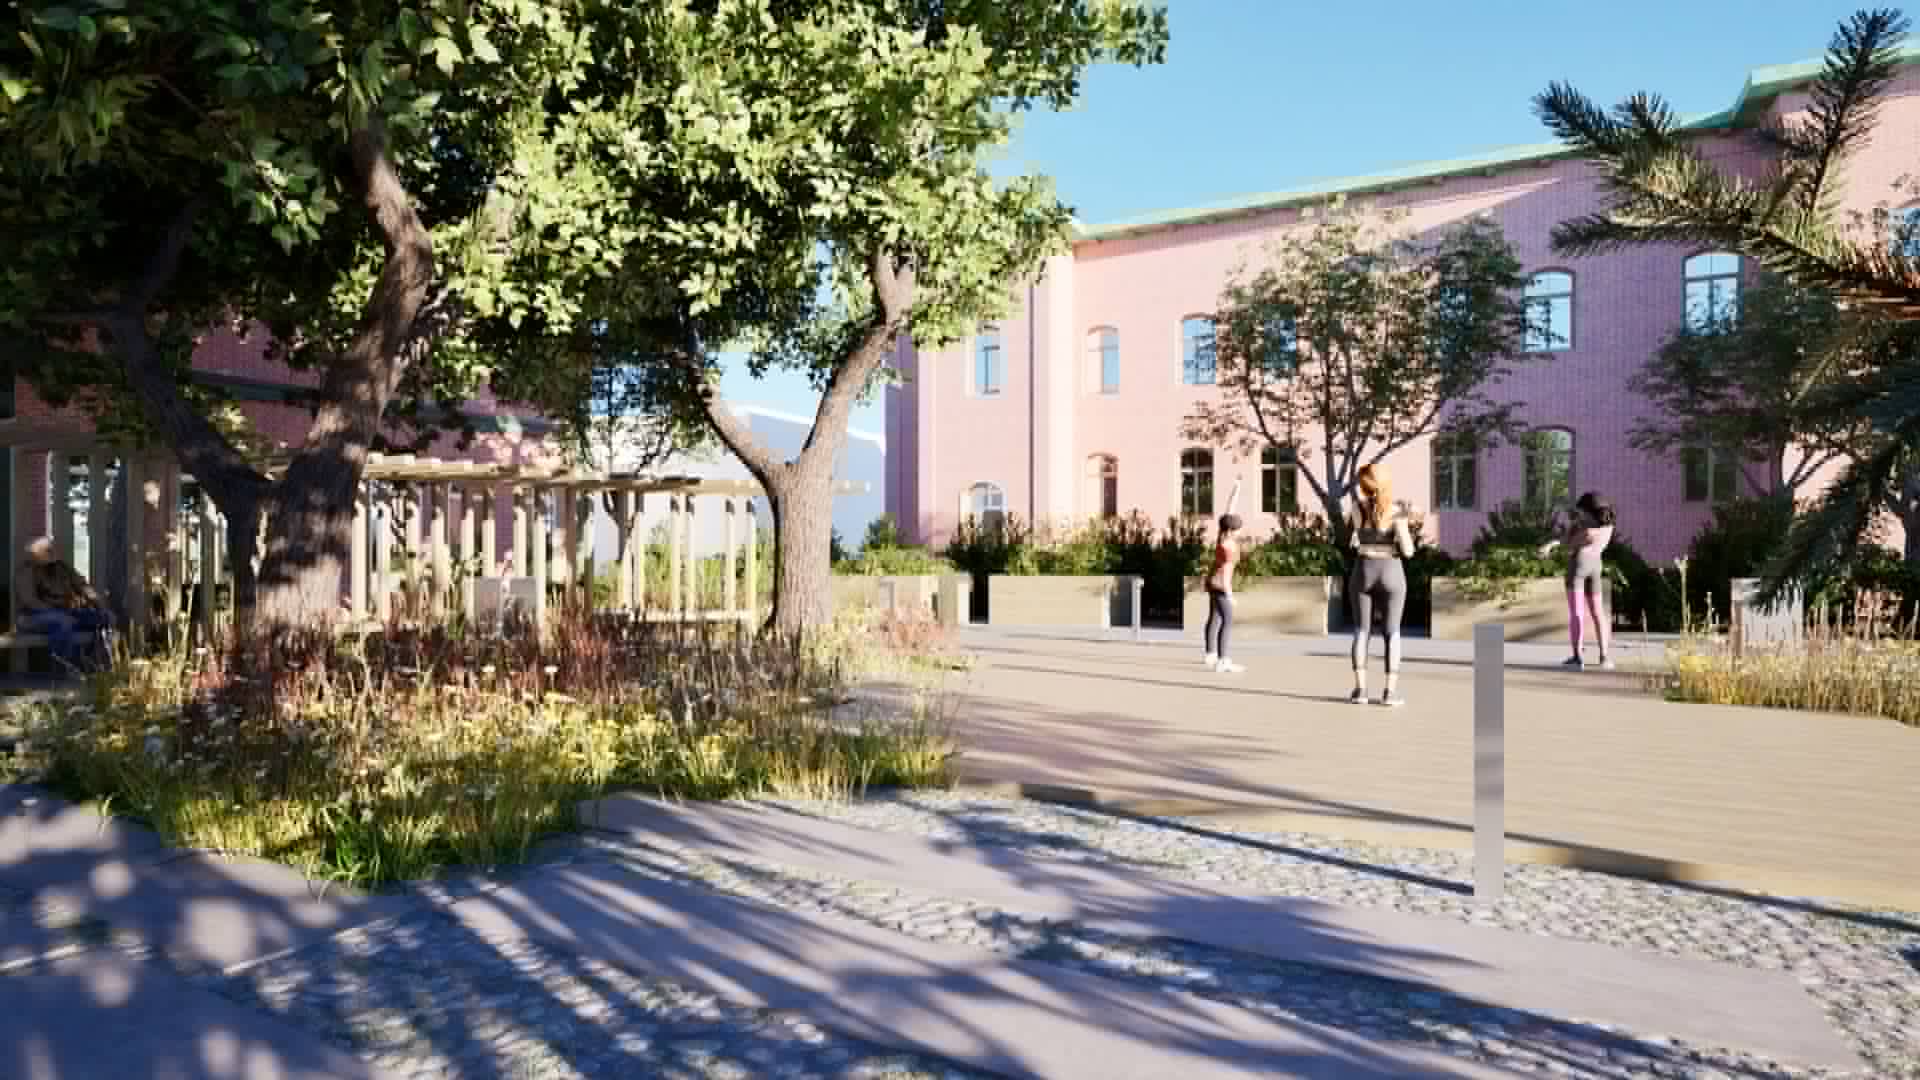
create a highly photorealistic architectural visualization based strictly on the provided image important do not modify the architecture layout dimensions proportions geometry circulation pathways furniture placement hardscape design terrain shape camera angle or overall design intent preserve the original composition exactly as shown the task is to improve realism only not to redesign the project the existing mature trees are a key element of the design and must remain in their current locations improve realism through natural canopy variation realistic bark textures subtle leaf color differences and physically accurate light penetration through the foliage the existing pergola located on the left side of the courtyard is an important architectural feature and must remain exactly as shown do not redesign enlarge relocate simplify or replace the pergola preserve its dimensions proportions spacing of structural members and overall architectural character render the pergola as high quality light natural timber with realistic wood grain subtle weathering accurate joinery details and realistic shadow casting do not add roofing glazing climbing plants decorative elements or additional structures the existing wooden terrace visible on the right side of the courtyard must remain exactly in its current location dimensions shape and elevation do not relocate the terrace to the center of the courtyard do not enlarge reduce redesign or replace the terrace the terrace should be rendered as premium quality light natural timber decking with realistic board joints subtle weathering natural wood grain variation and physically accurate material behavior maintain all existing relationships between the terrace surrounding planting areas trees pathways and open space the large open courtyard space in the center of the image must remain open and unobstructed do not introduce new platforms decks planters pergolas pavilions or architectural elements within the central space surface materials preserve all existing paving gravel areas planting beds and landscape elements improve realism through subtle imperfections realistic texture variation weathering and physically accurate reflections any lawn areas should be rendered as healthy natural grass with realistic variation in color density and height vegetation add vegetation carefully and sparingly the landscape should remain elegant calm and appropriate for a healthcare environment do not overcrowd the design with planting emphasize naturalistic ornamental grass compositions using stipa tenuissima ponytails calamagrostis acutiflora karl foerster deschampsia cespitosa festuca amethystina carex montana miscanthus sinensis goliath if additional planting is required use only the approved species list and arrange plants in restrained realistic landscape architecture compositions avoid excessive flowering displays maintain open views across the courtyard human figures this is a hospital courtyard replace any artificial looking figures with highly realistic adults only suitable figures include patients visitors medical staff elderly people people should be shown naturally walking sitting standing talking quietly or enjoying the outdoor environment do not include children sports activities fitness activities running playground equipment large crowds exaggerated poses rendering quality ultra photorealistic architectural visualization competition quality landscape rendering professional architectural photography appearance realistic natural daylight physically accurate shadows high quality global illumination realistic ambient occlusion natural depth of field accurate material behavior realistic camera lens characteristics subtle atmospheric effects natural color grading no cgi appearance no oversaturated colors no artificial vegetation no excessive contrast target result a premium landscape architecture visualization that looks like a professional photograph of a completed hospital courtyard the pergola on the left side and the wooden terrace on the right side must remain exactly in their original locations and proportions the central courtyard space must remain open and unchanged while realism materials vegetation and lighting are enhanced to the highest professional standard