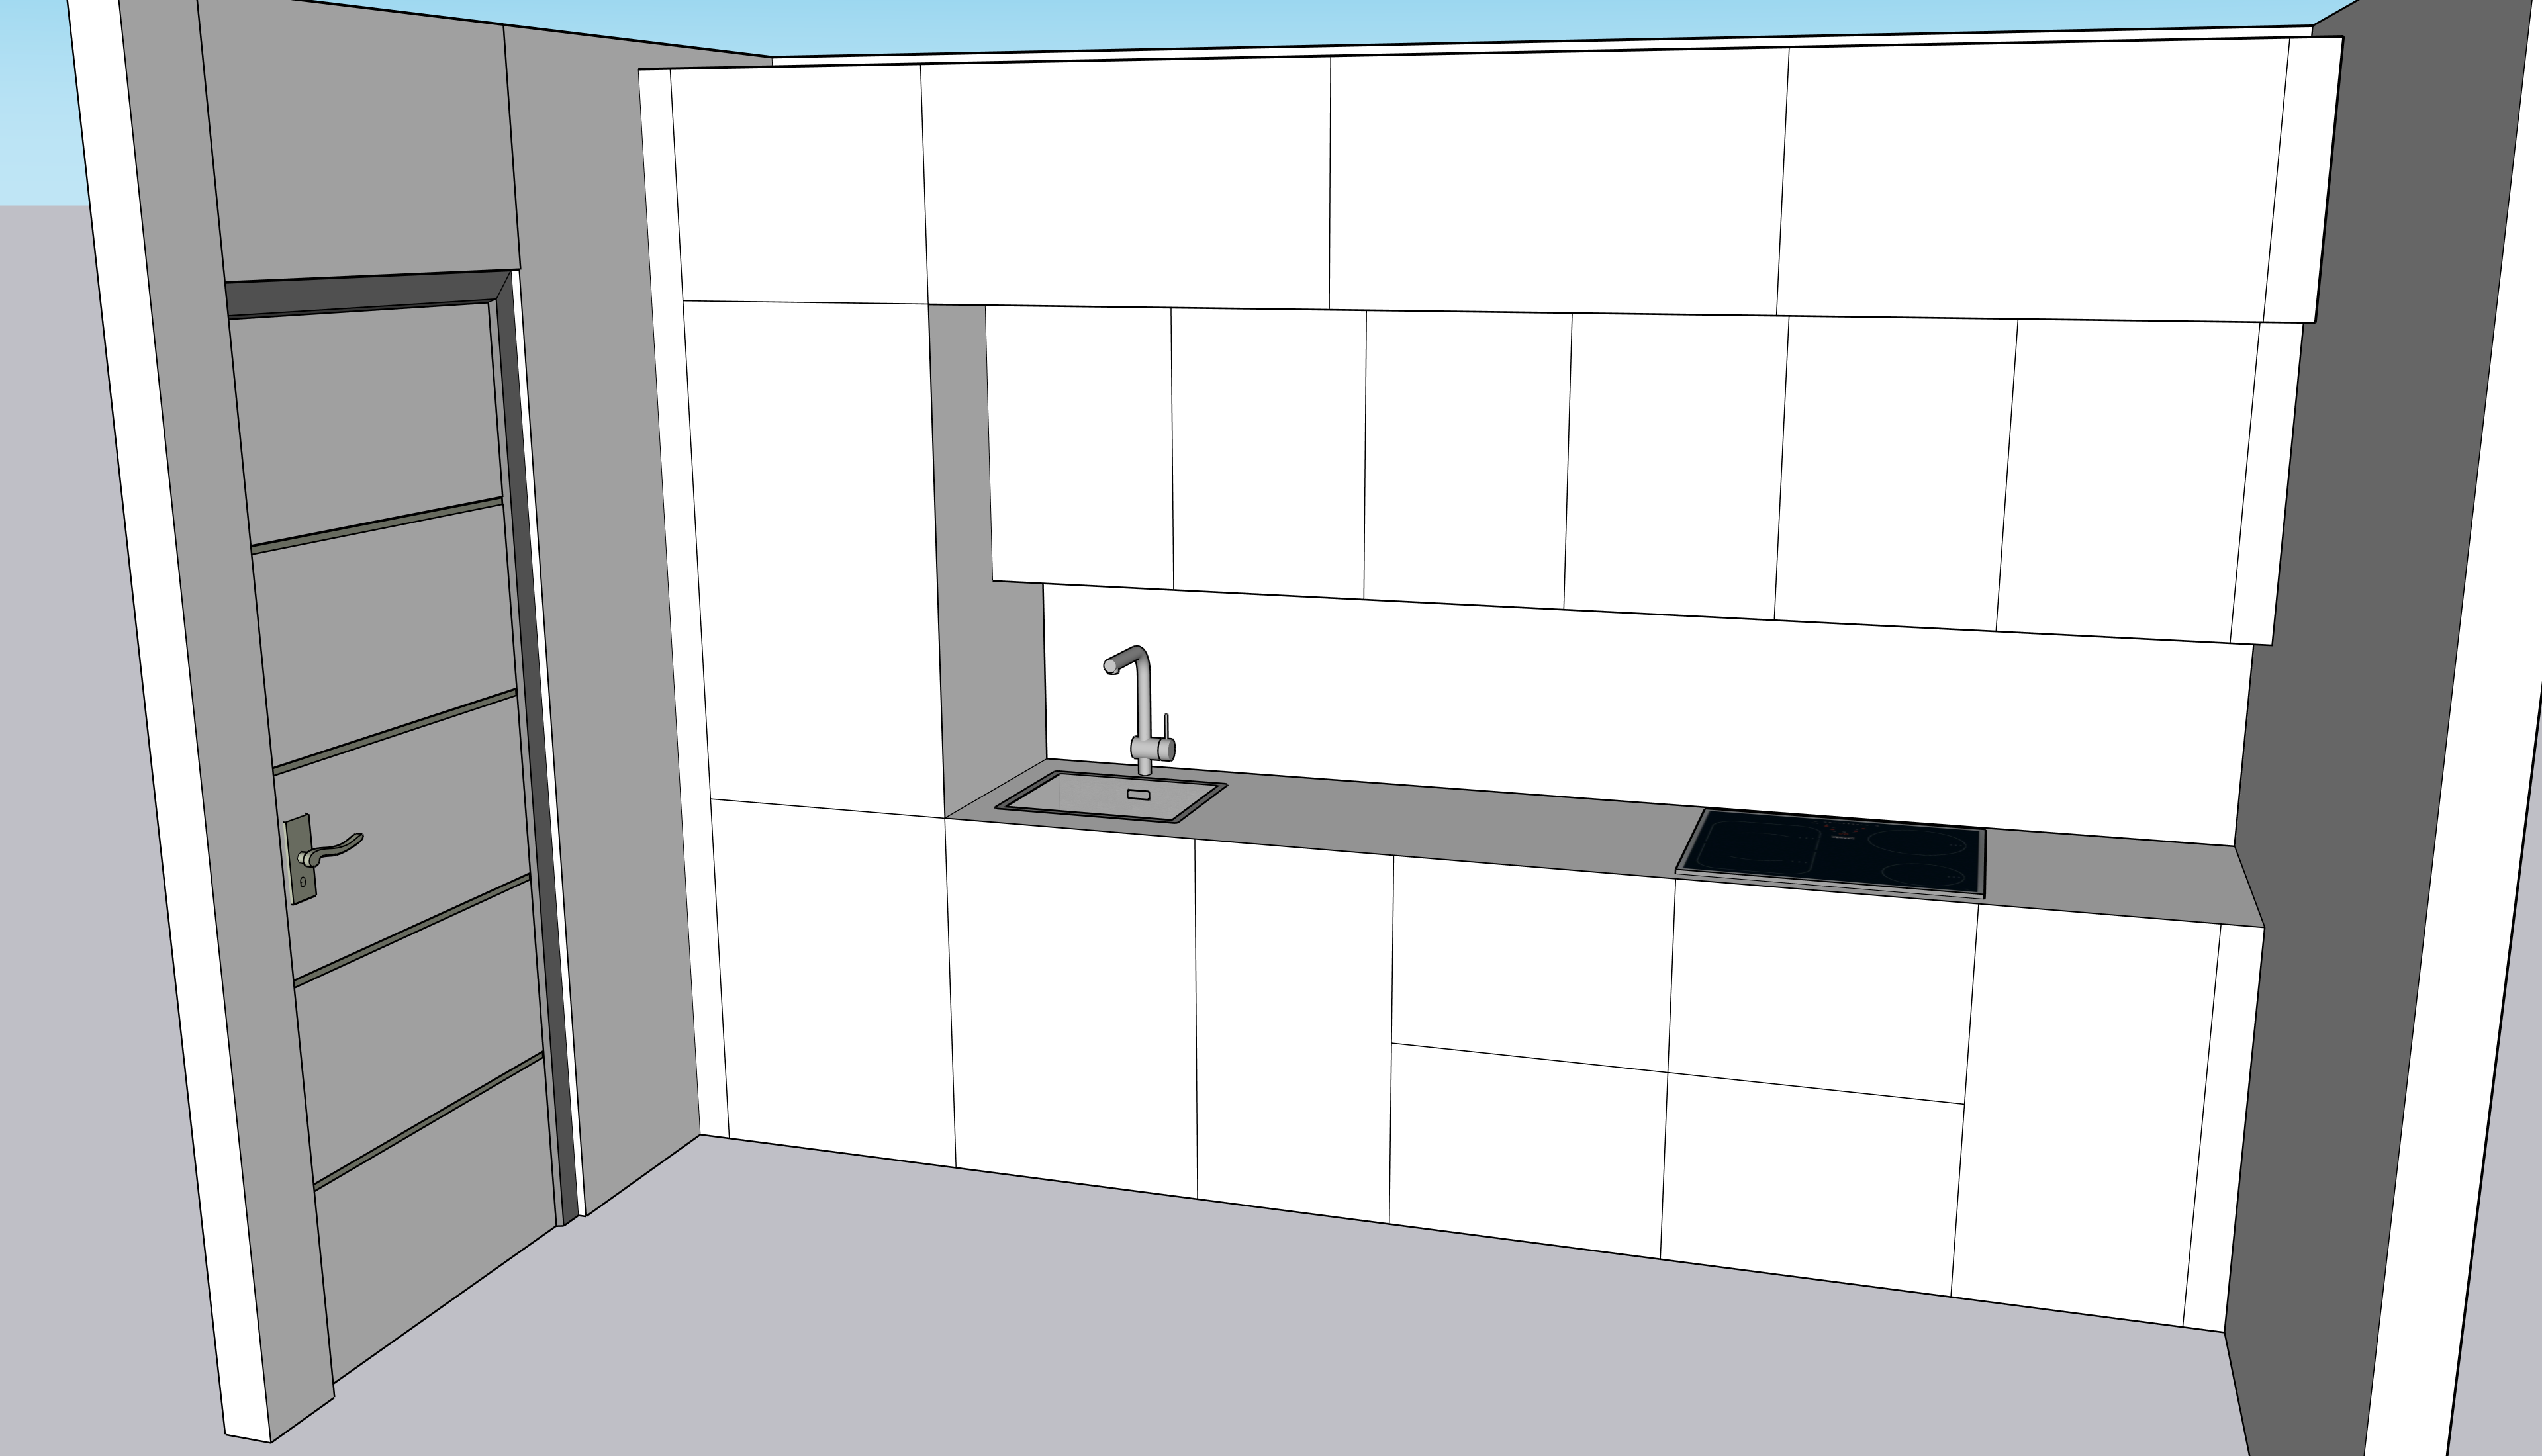
role transform the supplied 2d kitchen drawing into an ultra photorealistic luxury kitchen critical instructions the supplied 2d drawing is the only reference do not redesign the kitchen do not reinterpret the design do not improvise do not change any dimensions do not modify the geometry do not change the proportions do not move resize or replace any walls cabinets appliances or architectural elements preserve the original layout exactly as drawn every cabinet panel opening and appliance must remain in its original position and size the final render must be an exact real life representation of the supplied 2d drawing materials worktop premium beige marble with subtle natural veining splashback the same beige marble as the worktop with continuous veining cabinetry base cabinets egger u250 tm caramel beige tall cabinet egger u250 tm caramel beige upper cabinets egger u250 tm caramel beige recessed upper cabinet fronts egger h1367 st40 light natural casella oak handles use a continuous recessed gola profile beneath the entire run of the base cabinets the gola profile should be light coloured and extend continuously across the full length of the kitchen lighting warm 3000k led task lighting beneath the upper cabinets the lighting should evenly illuminate the entire work surface soft premium indirect lighting no harsh shadows no overexposure render style create an elegant contemporary british luxury kitchen use premium realistic materials with accurate textures reflections and natural lighting the result must look like a professionally photographed completed interior while remaining a faithful representation of the supplied 2d drawing