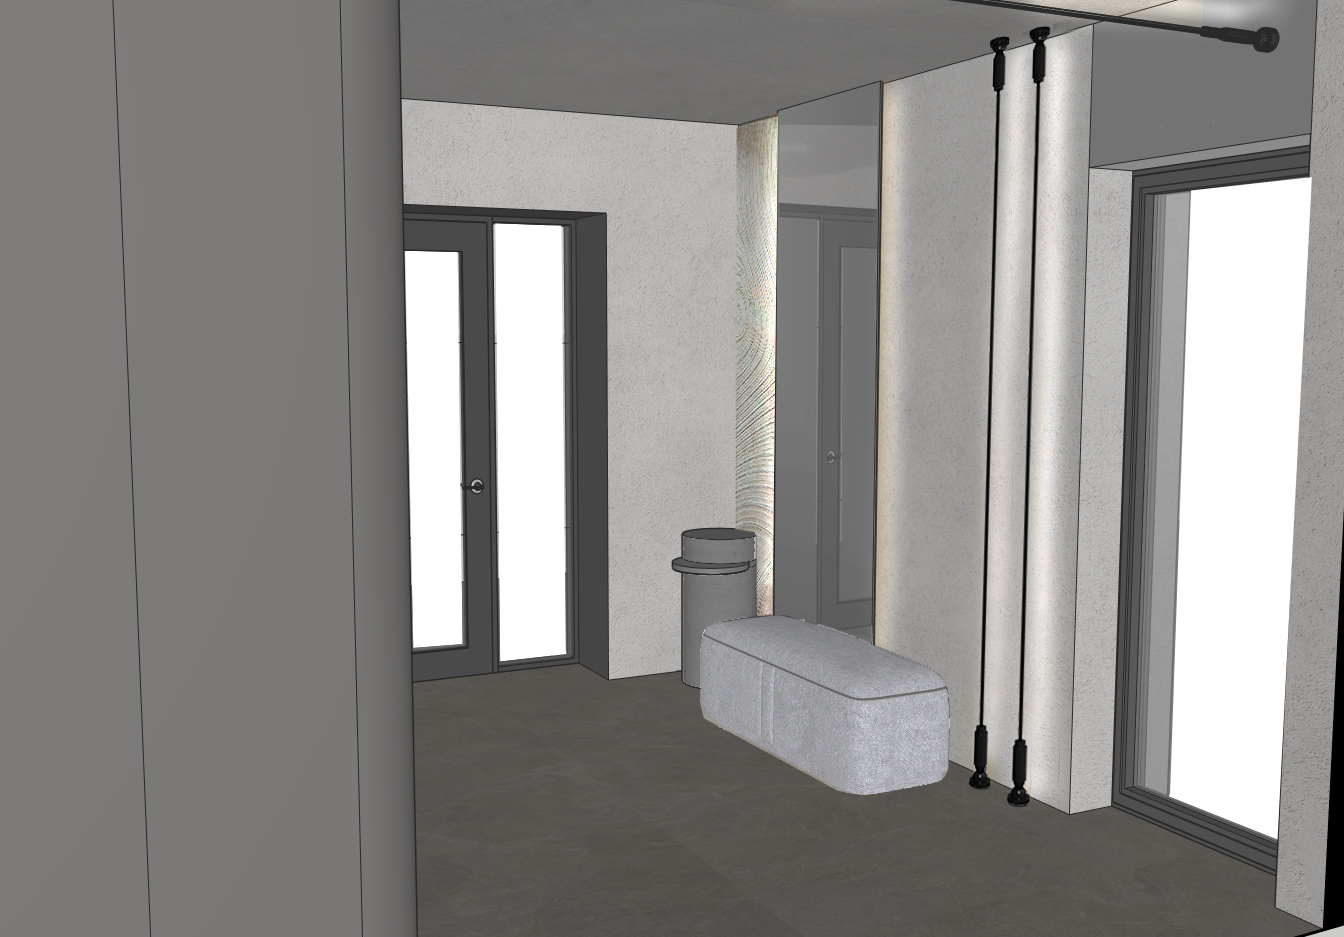
create a photorealistic high end interior visualization based on the provided sketchup image important the sketchup image is the only reference for geometry and composition strictly preserve all dimensions and proportions room geometry layout and floor plan camera position camera height perspective focal length framing object positions distances between objects scale of every element ceiling height window and door openings wall thicknesses architectural details do not redesign the interior move or rotate furniture change the layout alter proportions change the camera angle crop or zoom differently add or remove architectural elements reinterpret the composition your task is only to transform the sketchup model into a realistic finished interior while preserving the exact scene enhance the visualization by adding realistic materials textures and surface details physically accurate wood grain realistic matt stone and concrete detailed fabrics natural leather where appropriate metal reflections glass with realistic reflections and refraction subtle imperfections and microtextures realistic floor finish believable wall paint and plaster use physically accurate lighting natural daylight from windows soft global illumination realistic ambient occlusion cinematic balanced exposure soft shadows subtle light bounce hdr quality lighting add a realistic landscape outside the windows for a private country house add carefully selected styling details to make the interior feel lived in and presentation ready while keeping the design elegant and uncluttered all decorative elements must respect the existing style and should never alter the layout or cover important architectural features