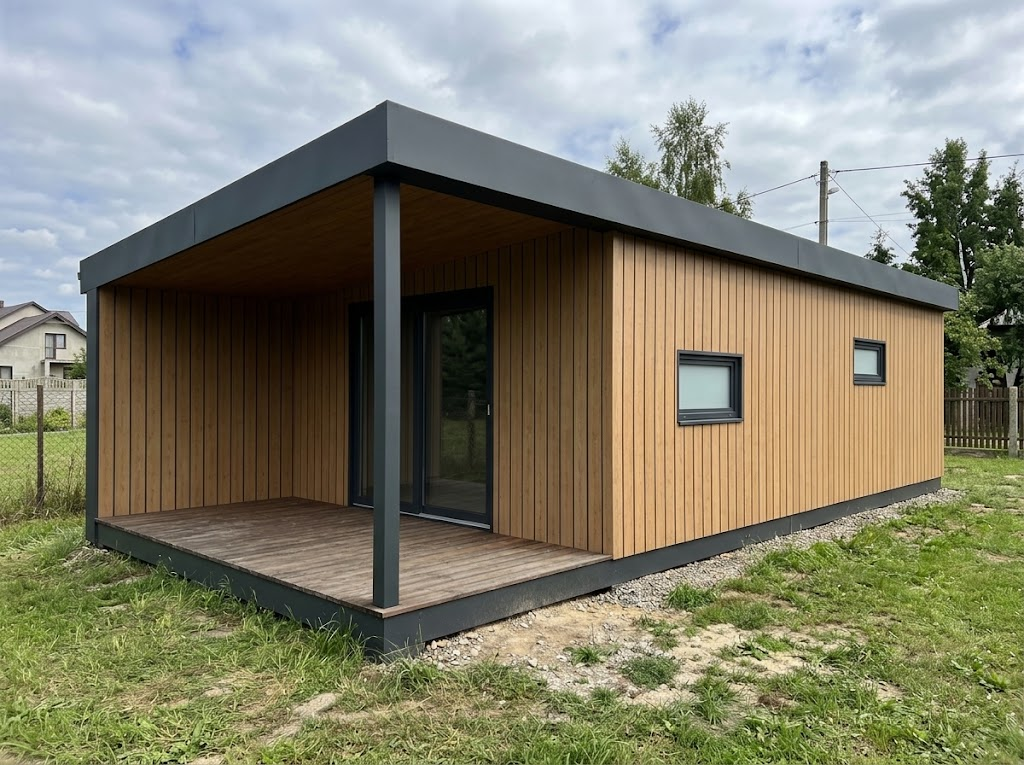
documentary style photograph of a real completed single storey modular home with a covered terrace standing in a holiday park with cottages by a lake use the attached cad drawings as the only geometry source image 1 end elevation terrace end image 2 long elevation open terrace side high side image 3 cross section reproduce proportions and the positions and sizes of all openings exactly as drawn do not add remove move or resize any window door or post the only additions allowed are the small exterior lights described below do not render any text or labels from the drawings overall single volume under one mono pitch roof approx 9 4 m long x 4 3 m wide the first 2 3 m of the length the terrace zone is a covered open terrace the enclosed house is approx 7 1 m long roof mono pitch 6 slope seen from the terrace end the roof is low on the left closed side and rises to the right open side wall height approx 2 2 m on the low side and 2 6 m on the high side roof overhang exactly 200 mm 20 cm on all four sides measured from the face of the wall equal on every side beyond the closed terrace wall beyond the far end wall beyond the open high long side and beyond the front of the terrace 200 mm beyond the outer face of the corner post and the decking edge 200 mm is only about the width of the corner post and approx two thirds of the thickness of the roof edge so the overhang must look tight and minimal on every side no deeper at the front or at the sides than anywhere else roof edge fascia approx 300 mm thick fully dark anthracite ral 7016 matte single uniform colour no beige no grey brown no two tone edge concealed built in gutter no external gutter terrace raised decking platform whose edge is flush with the wall line with a dark anthracite plinth edge approx 150 mm high running along the whole length of the building the terrace is closed by a solid cladded wall on the low left side only the high right long side and the front end are completely open one slim square post approx 180 x 180 mm in anthracite ral 7016 full height from the decking to the underside of the roof stands at the very front corner on the open high side flush with the decking edge not set back into the terrace no railings no extra walls no glazing on the open sides the darker cladding tone at the back of the terrace is only shading of the same cladding terrace decking black composite decking boards matte black very dark charcoal black fine linear grooved surface texture boards running along the length of the building narrow dark gaps between boards subtle natural variation and light dust no wood brown tone no grey tone no glossy finish high long facade image 2 measured from the terrace end terrace zone 0 2 3 m open showing the cladded wall behind window a approx 1 0 m wide x 0 57 m high starts approx 3 1 m from the terrace end sill height 1 1 m window b approx 0 9 m wide x 0 5 m high starts approx 6 5 m from the terrace end sill height 1 5 m both windows have milk frosted translucent white glass in slim anthracite frames the remaining wall including the last approx 2 m at the far end is plain cladding with no openings end wall of the house image 1 seen from the open terrace one large two panel sliding glass door approx 2 0 m wide x 2 2 m high anthracite ral 7016 frame no wood grain on frames threshold flush with the decking positioned approx 1 2 m from the low side wall with approx 1 2 m of plain cladding on both sides exterior lighting at the terrace entrance switched on two small modern wall mounted exterior lamps in matte anthracite ral 7016 one on the plain cladding on each side of the sliding door mounted approx 2 0 m above the decking simple compact cylinder or down light shape casting a narrow warm downward cone of light approx 2700 k onto the cladding and the decking in addition 3 small round recessed downlights flush in the terrace soffit above the entrance area also warm white and on light must be realistic and restrained soft local pools of light on the wall and on the black decking no bloom no lens flares no glowing halos no light rays the lamps are small and discreet do not add any other lights elsewhere on the house materials vertical wood look composite cladding linpro prolin coriander oak in warm oak tone fine vertical grain dark anthracite groove between boards on all exterior walls including the closed terrace wall slight natural tone variation between individual boards not a perfectly uniform colour terrace soffit under the roof in a matching warm timber tone light dust and slight dirt along the plinth near the ground glass realistic fairly dark reflections of sky trees and surroundings the interior stays dark and plain barely visible no glowing interior no plants or furniture visible behind the glass milk glass windows evenly frosted slightly reflective camera 3 4 corner perspective from the open terrace end and the high long side camera front right showing the open terrace with the post the sliding door with its two lamps and the long facade with the two milk glass windows eye level approx 1 6 m shot like an unretouched photo from a full frame camera with a 35 mm lens at f 8 straight verticals natural lens subtle natural vignetting very fine sensor grain neutral colour grading normal contrast light and time of day early evening shortly after sunset sky still fairly bright with a soft pale blue grey and thin clouds overall ambient light dim and even so the warm exterior lights are clearly visible but not dramatic no golden hour glow no hdr no oversaturated colours no teal orange grading lawn beautiful well kept lawn around the house dense evenly mown healthy fresh green grass with individual blades and very subtle natural shade variation so it reads as real turf and not a flat carpet no bare soil no dry or bald patches no weeds no clover patches no mud no mowing stripes along the base of the house a tidy even strip of light grey gravel approx 30 cm wide with a clean edge against the lawn setting a holiday park recreation village by a lake a calm lake is visible in the background on the left past the terrace end with reeds along the shore and slightly rippled grey blue water reflecting the evening sky several other small simple wooden holiday cottages with pitched roofs are scattered at a distance between mature trees willows birches alders with a few of their windows dimly lit a simple gravel access path nearby well kept holiday park but ordinary and believable not a postcard no manicured hedges no ornamental grasses no flower beds no garden furniture no potted plants no people no boats in the foreground style must look like a real unretouched photograph of a built house not a cgi render not a stock image natural material textures realistic soft shadows high resolution no text no people no watermarks