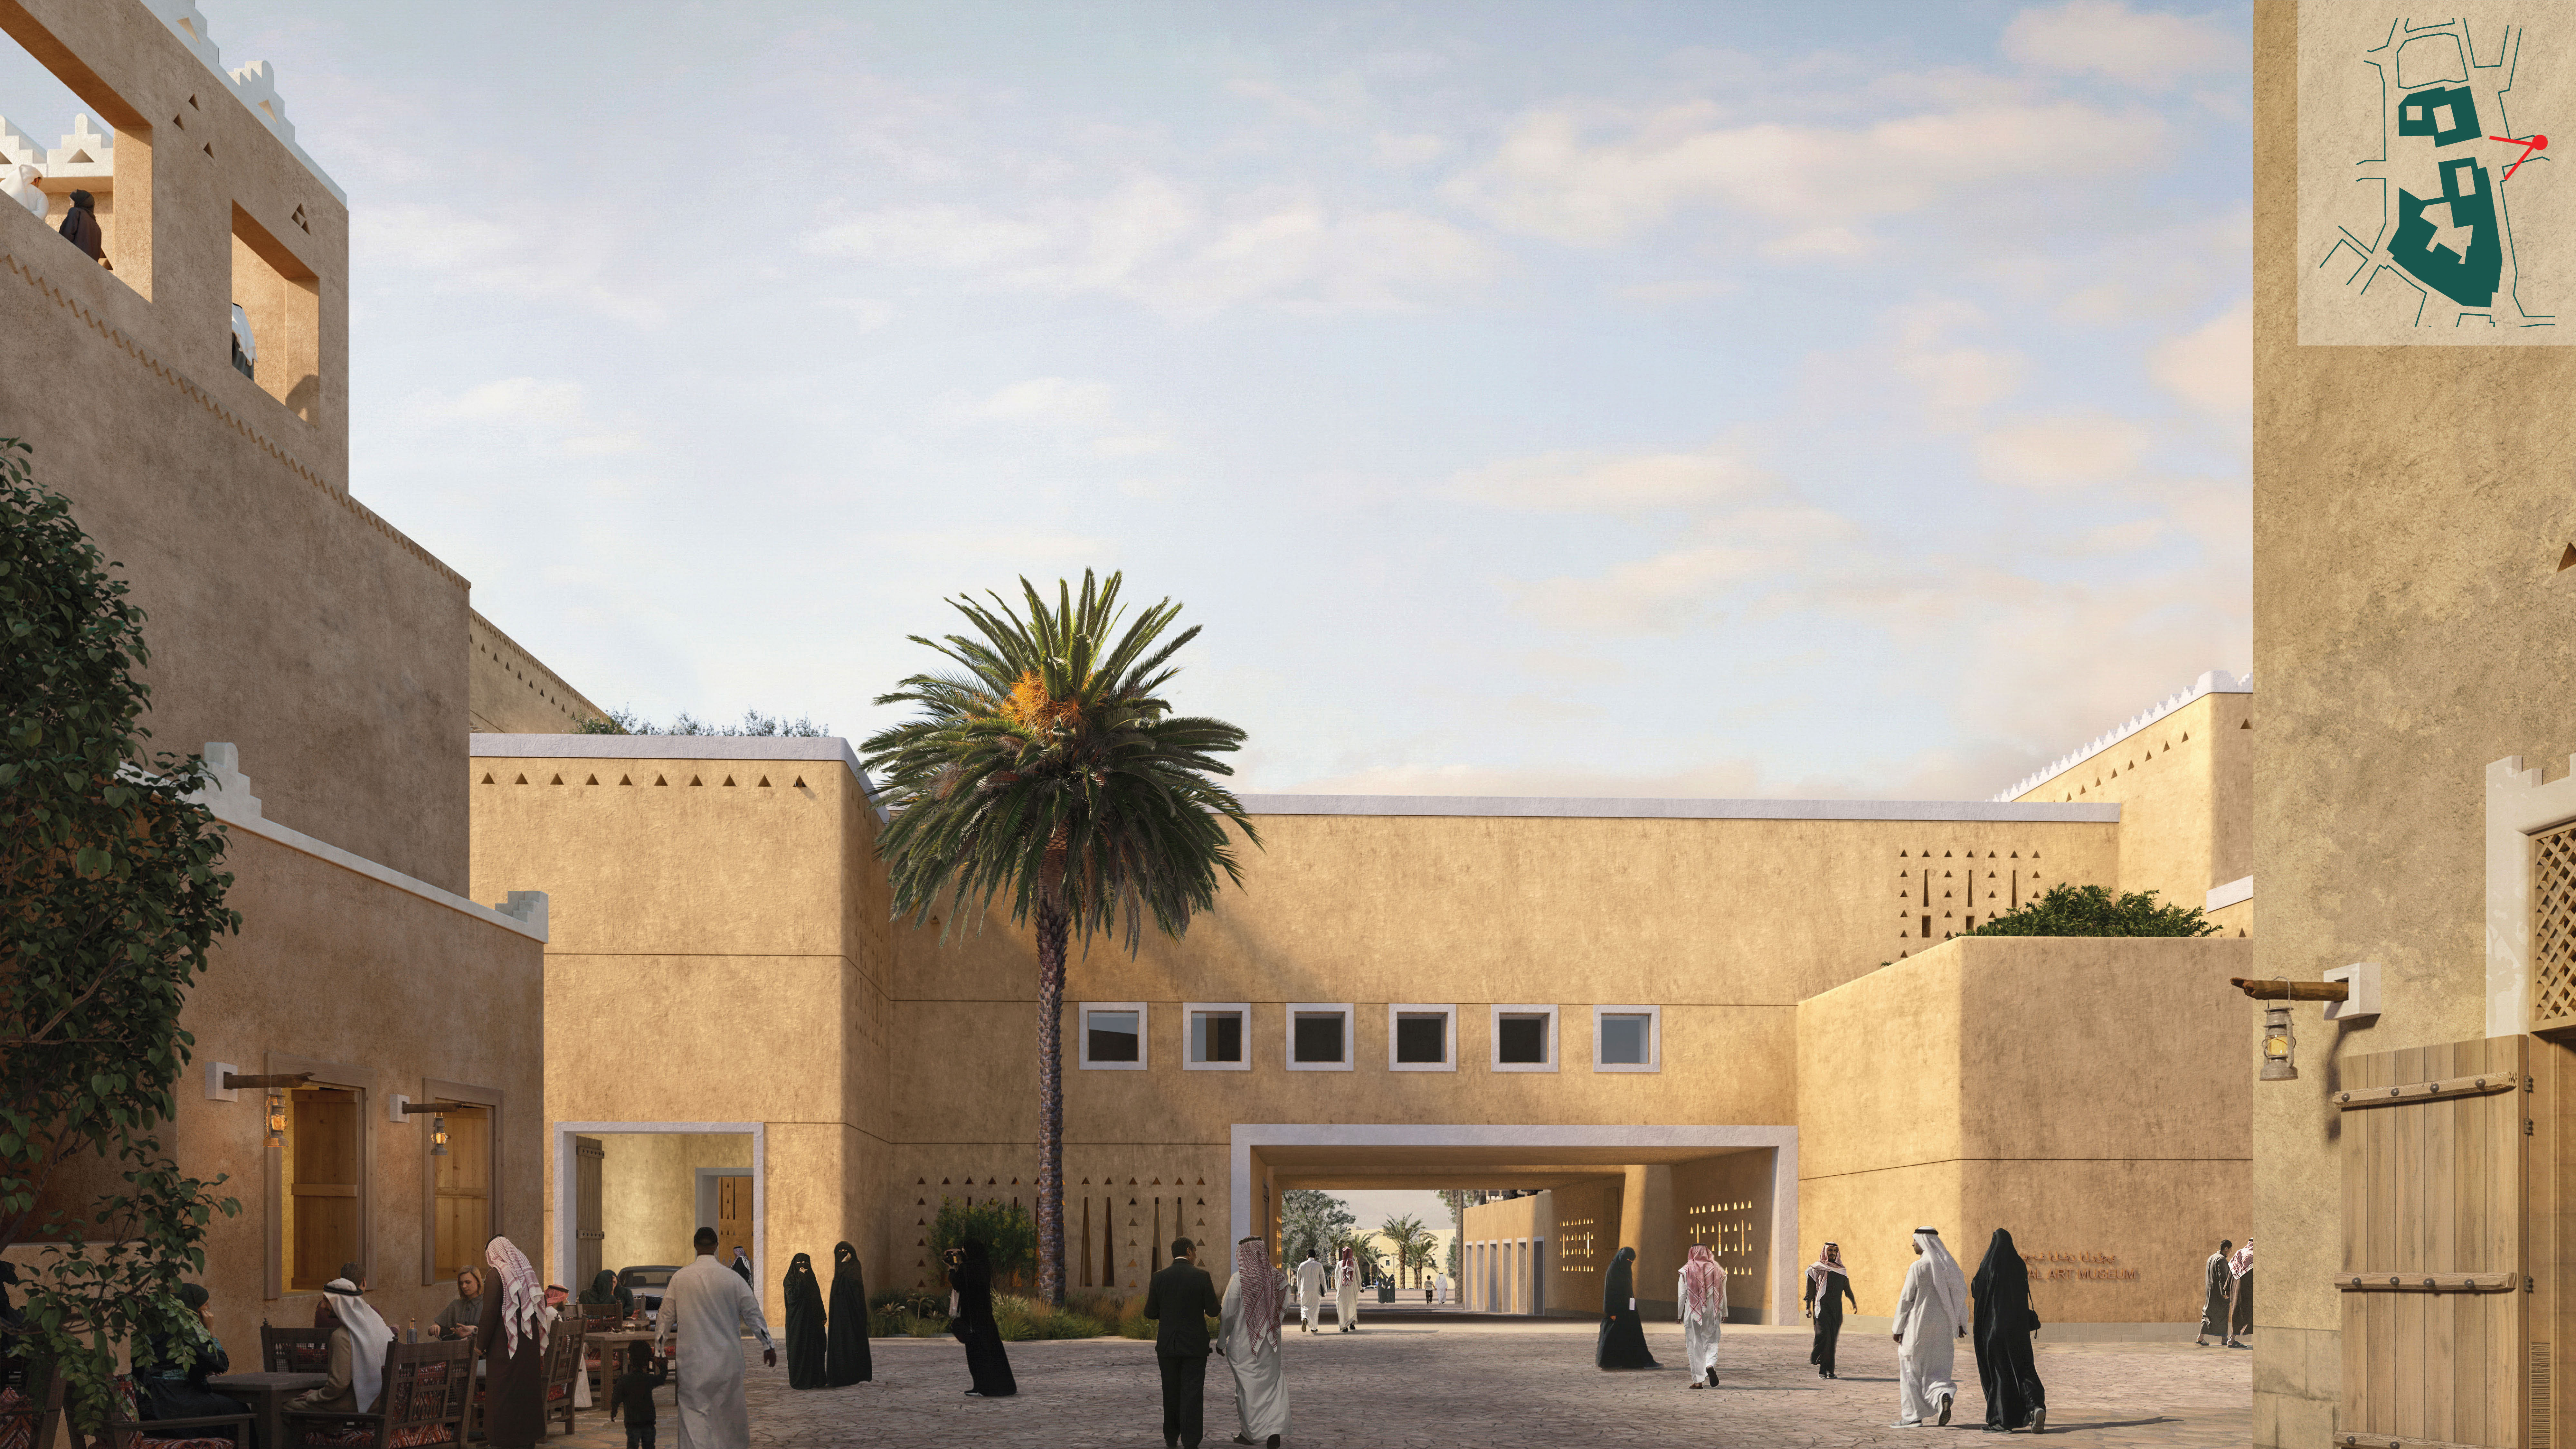
image 1 is the original official render to edit image 2 is the enhancement design reference use image 2 for the horizontal fa ade treatment continuous warm led lighting revised lower left najdi furjats and bench apply all corrections described below directly to image 1 preserve its exact crop aspect ratio camera position perspective materiality geometry and overall composition keep the sky paving caf furniture palm tree original daylight atmosphere and upper right diagram unchanged preserve architecture people and landscaping outside the specified modification areas horizontal fa ade treatment and continuous led lighting apply image 2 s closely spaced horizontal fa ade treatment to the left projecting volume around its return across the long elevation above the bridge and around the right hand return where it meets the tall foreground building match the reference s horizontal rhythm spacing material and finish create one continuous warm led line along the lower edge of this treatment around the six square windows carry it seamlessly across the fa ade and around the connecting corners and returns including the right hand end match image 2 s illumination with uniform colour and brightness and realistic light spill the line must remain continuous wherever the architecture is visible natural concealment by the palm tree or foreground walls is acceptable keep all six existing square windows above the bridge preserve their exact positions sizes spacing pale frames glazing and recessed depth from image 1 fit the horizontal fa ade elements around each window opening stop them at the frames and resume on adjacent solid wall surfaces do not cover remove relocate or resize any window and do not run led strips across the glazing or frames preserve the existing parapets and roofline details do not add new triangular openings along the upper central fa ade remove the horizontal fa ade joint below the treatment remove the existing dark horizontal wall joint running across the left projecting volume and its return continuing across the wall immediately left of the bridge just below the fa ade treatment and above the lower left decorative openings blend this seam into the surrounding wall material to create a continuous surface preserve unrelated joints elsewhere revise the lower left najdi furjats update the ground level decorative pattern on the wall immediately left of the bridge behind the palm tree and planting match image 2 s arrangement of tall narrow vertical recesses combined with small triangular openings keep this revised pattern in place the greenery immediately in front of it may be updated to complement the design and improve visibility preserve the existing palm tree and maintain realistic overlap depth and shadows remove specified decorative openings elsewhere remove the decorative najdi furjat openings inside the bridge passage those on the left interior wall near the entrance and the two patterned groups on the right interior wall finish these areas with uninterrupted wall surfaces matching the surrounding material texture colour and lighting also remove the existing decorative cluster on the upper right fa ade above the shrubs and foreground wall near the right end of the long elevation continue the horizontal fa ade treatment across this area raise the small right hand connecting volume at the far right end of the treated elevation immediately beside the tall foreground building and above the planted foreground wall slightly raise the top edge of the small connecting return volume extend its upper edge upward so it connects cleanly with the adjoining fa ade treatment preserve its footprint width material and perspective integrate the horizontal treatment and continuous led lighting around this return keep the adjacent tall building and foreground planted wall unchanged bench beneath the bridge add a bench along the right hand interior wall beneath the bridge behind the pedestrians standing and walking in front of that wall match image 2 s bench design material and proportions adapted to image 1 s scale and perspective position it inside the passage with realistic contact shadows and correct overlap behind the people people within or directly overlapping the modified areas may be updated as needed to suit the revised architecture and bench the greenery immediately in front of the lower left najdi furjats may also be updated keep all other people and landscaping unchanged deliver the official image 1 render with these changes seamlessly integrated preserve all six square windows and keep the warm led line continuous as in image 2 do not transfer unrelated differences in camera angle crop paving streetlights or architecture maintain the original resolution wherever supported and produce a photorealistic architectural render