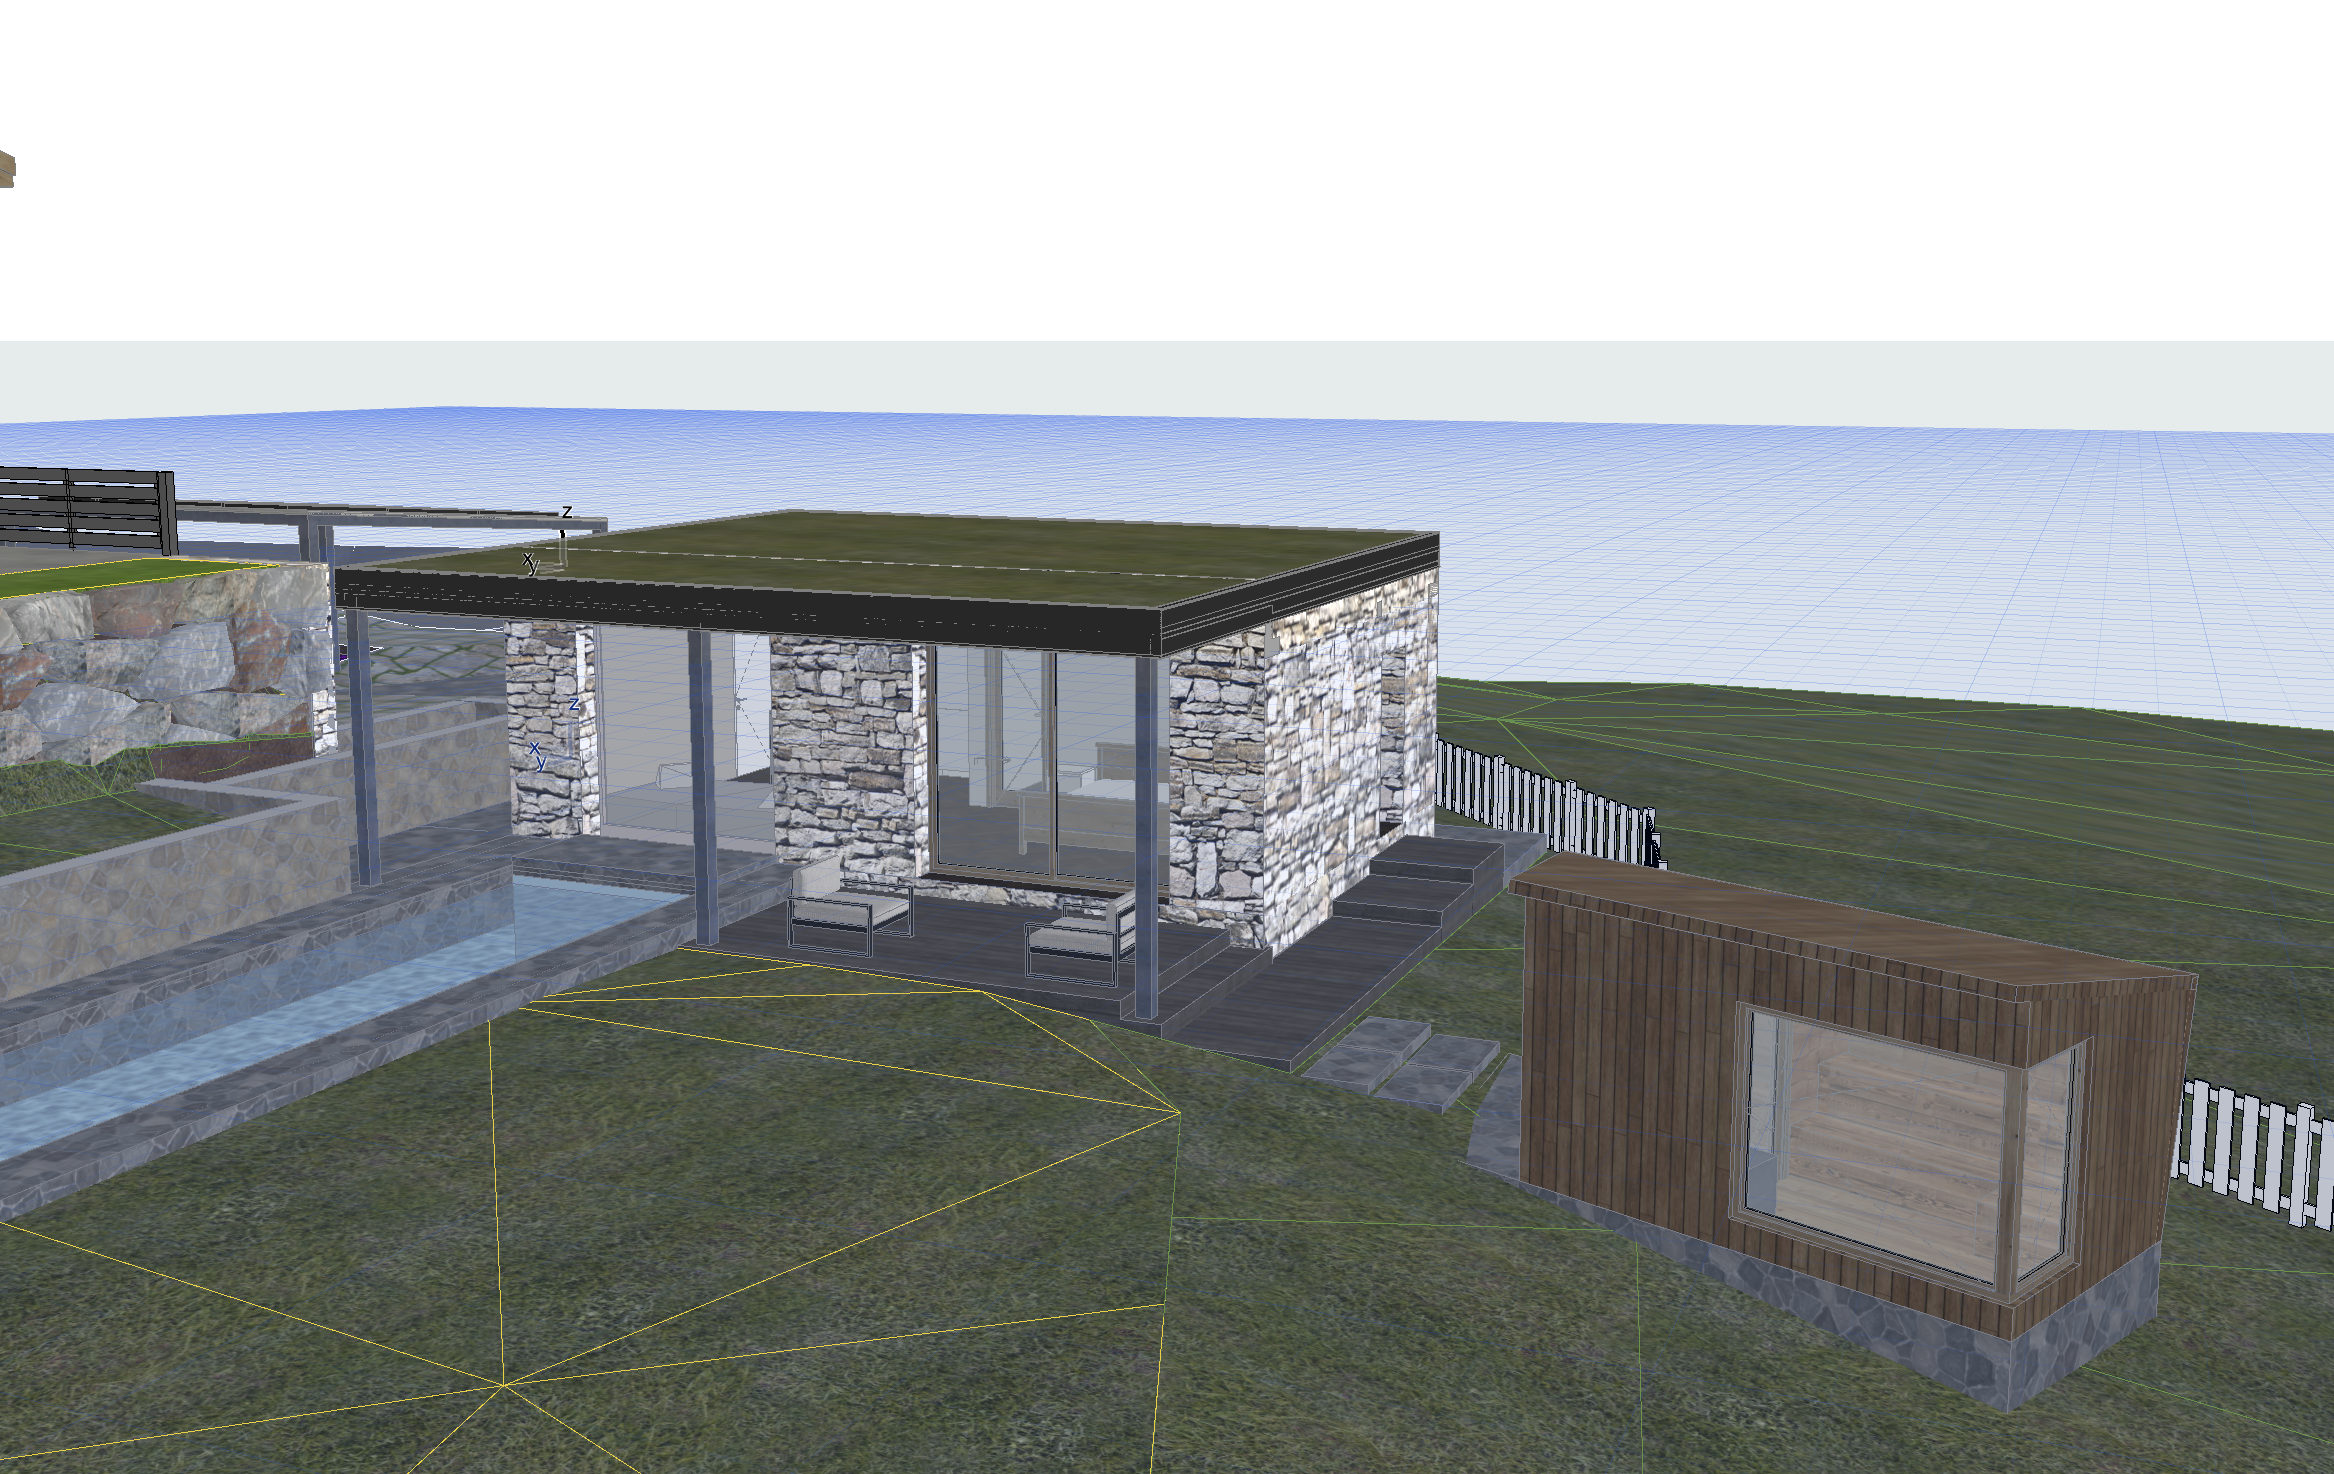
design a completely new architectural alternative for a luxury alpine guesthouse act as an innovative contemporary architect specializing in exclusive mountain residences and boutique hospitality architecture the uploaded image represents an initial architectural proposal that needs to be completely reimagined i am not looking for a different rendering or a simple material change i want a genuinely different architectural design the existing building feels too rectangular compact and box like develop a more sophisticated architectural composition with softer transitions interesting proportions and a stronger relationship with the surrounding landscape architectural concept design a single storey guesthouse of approximately 40 sqm maintaining roughly the same footprint location and overall dimensions explore alternative architectural geometries that break away from the appearance of a conventional rectangular box consider subtle asymmetries carefully articulated volumes gently softened corners recessed glazed facades integrated outdoor niches and innovative roof geometries the architecture should feel natural elegant intimate and welcoming rather than rigid or overly minimalist the roof must incorporate a natural alpine meadow with authentic mountain grasses and native wildflowers explore how the green roof can become an architectural feature that connects the building to the surrounding terrain atmosphere and inspiration take inspiration from the intimate and welcoming atmosphere of boutique mountain hotels such as hotel al ponte in south tyrol imagine a peaceful private retreat surrounded by nature where architecture gardens and outdoor living spaces create a warm and relaxing experience create sheltered outdoor spaces subtle transitions between interior and exterior carefully designed shaded areas and a strong connection to the swimming pool the atmosphere should be sophisticated but never cold luxurious but understated materials explore original and refined combinations of natural timber warm mineral surfaces architectural concrete glass and elegant metal detailing avoid heavy stone clad facades and rustic chalet aesthetics materials should express contemporary alpine elegance warmth and visual lightness site and landscape the project is located in valle d aosta in the italian alps preserve the existing main chalet on the upper terrace the natural terrain levels retaining walls and overall site organization maintain the long narrow swimming pool designed for swimming and the independent outdoor sauna create a realistic residential alpine environment with dense pine and spruce forests natural mountain meadows scattered rocks and a few traditional aosta valley houses among the trees avoid enormous valleys dramatic mountain scenery monumental peaks and unrealistic landscapes design freedom you are free to completely redesign the guesthouse s architectural language roof profile facade composition openings materials and integration with outdoor spaces do not reproduce the original rectangular stone building do not simply add decorative screens pergolas or additional elements to the existing geometry instead rethink the architectural composition itself avoid futuristic architecture exaggerated organic shapes unnecessary structural complexity and unrealistic construction solutions final objective create a distinctive architectural alternative that feels warm elegant contemporary and deeply connected to its alpine surroundings the result should be suitable for presentation to a high end private client as a credible alternative to the existing design photorealistic architectural visualization natural daylight slightly elevated three quarter perspective realistic proportions and materials prioritize architectural originality over similarity to the uploaded design