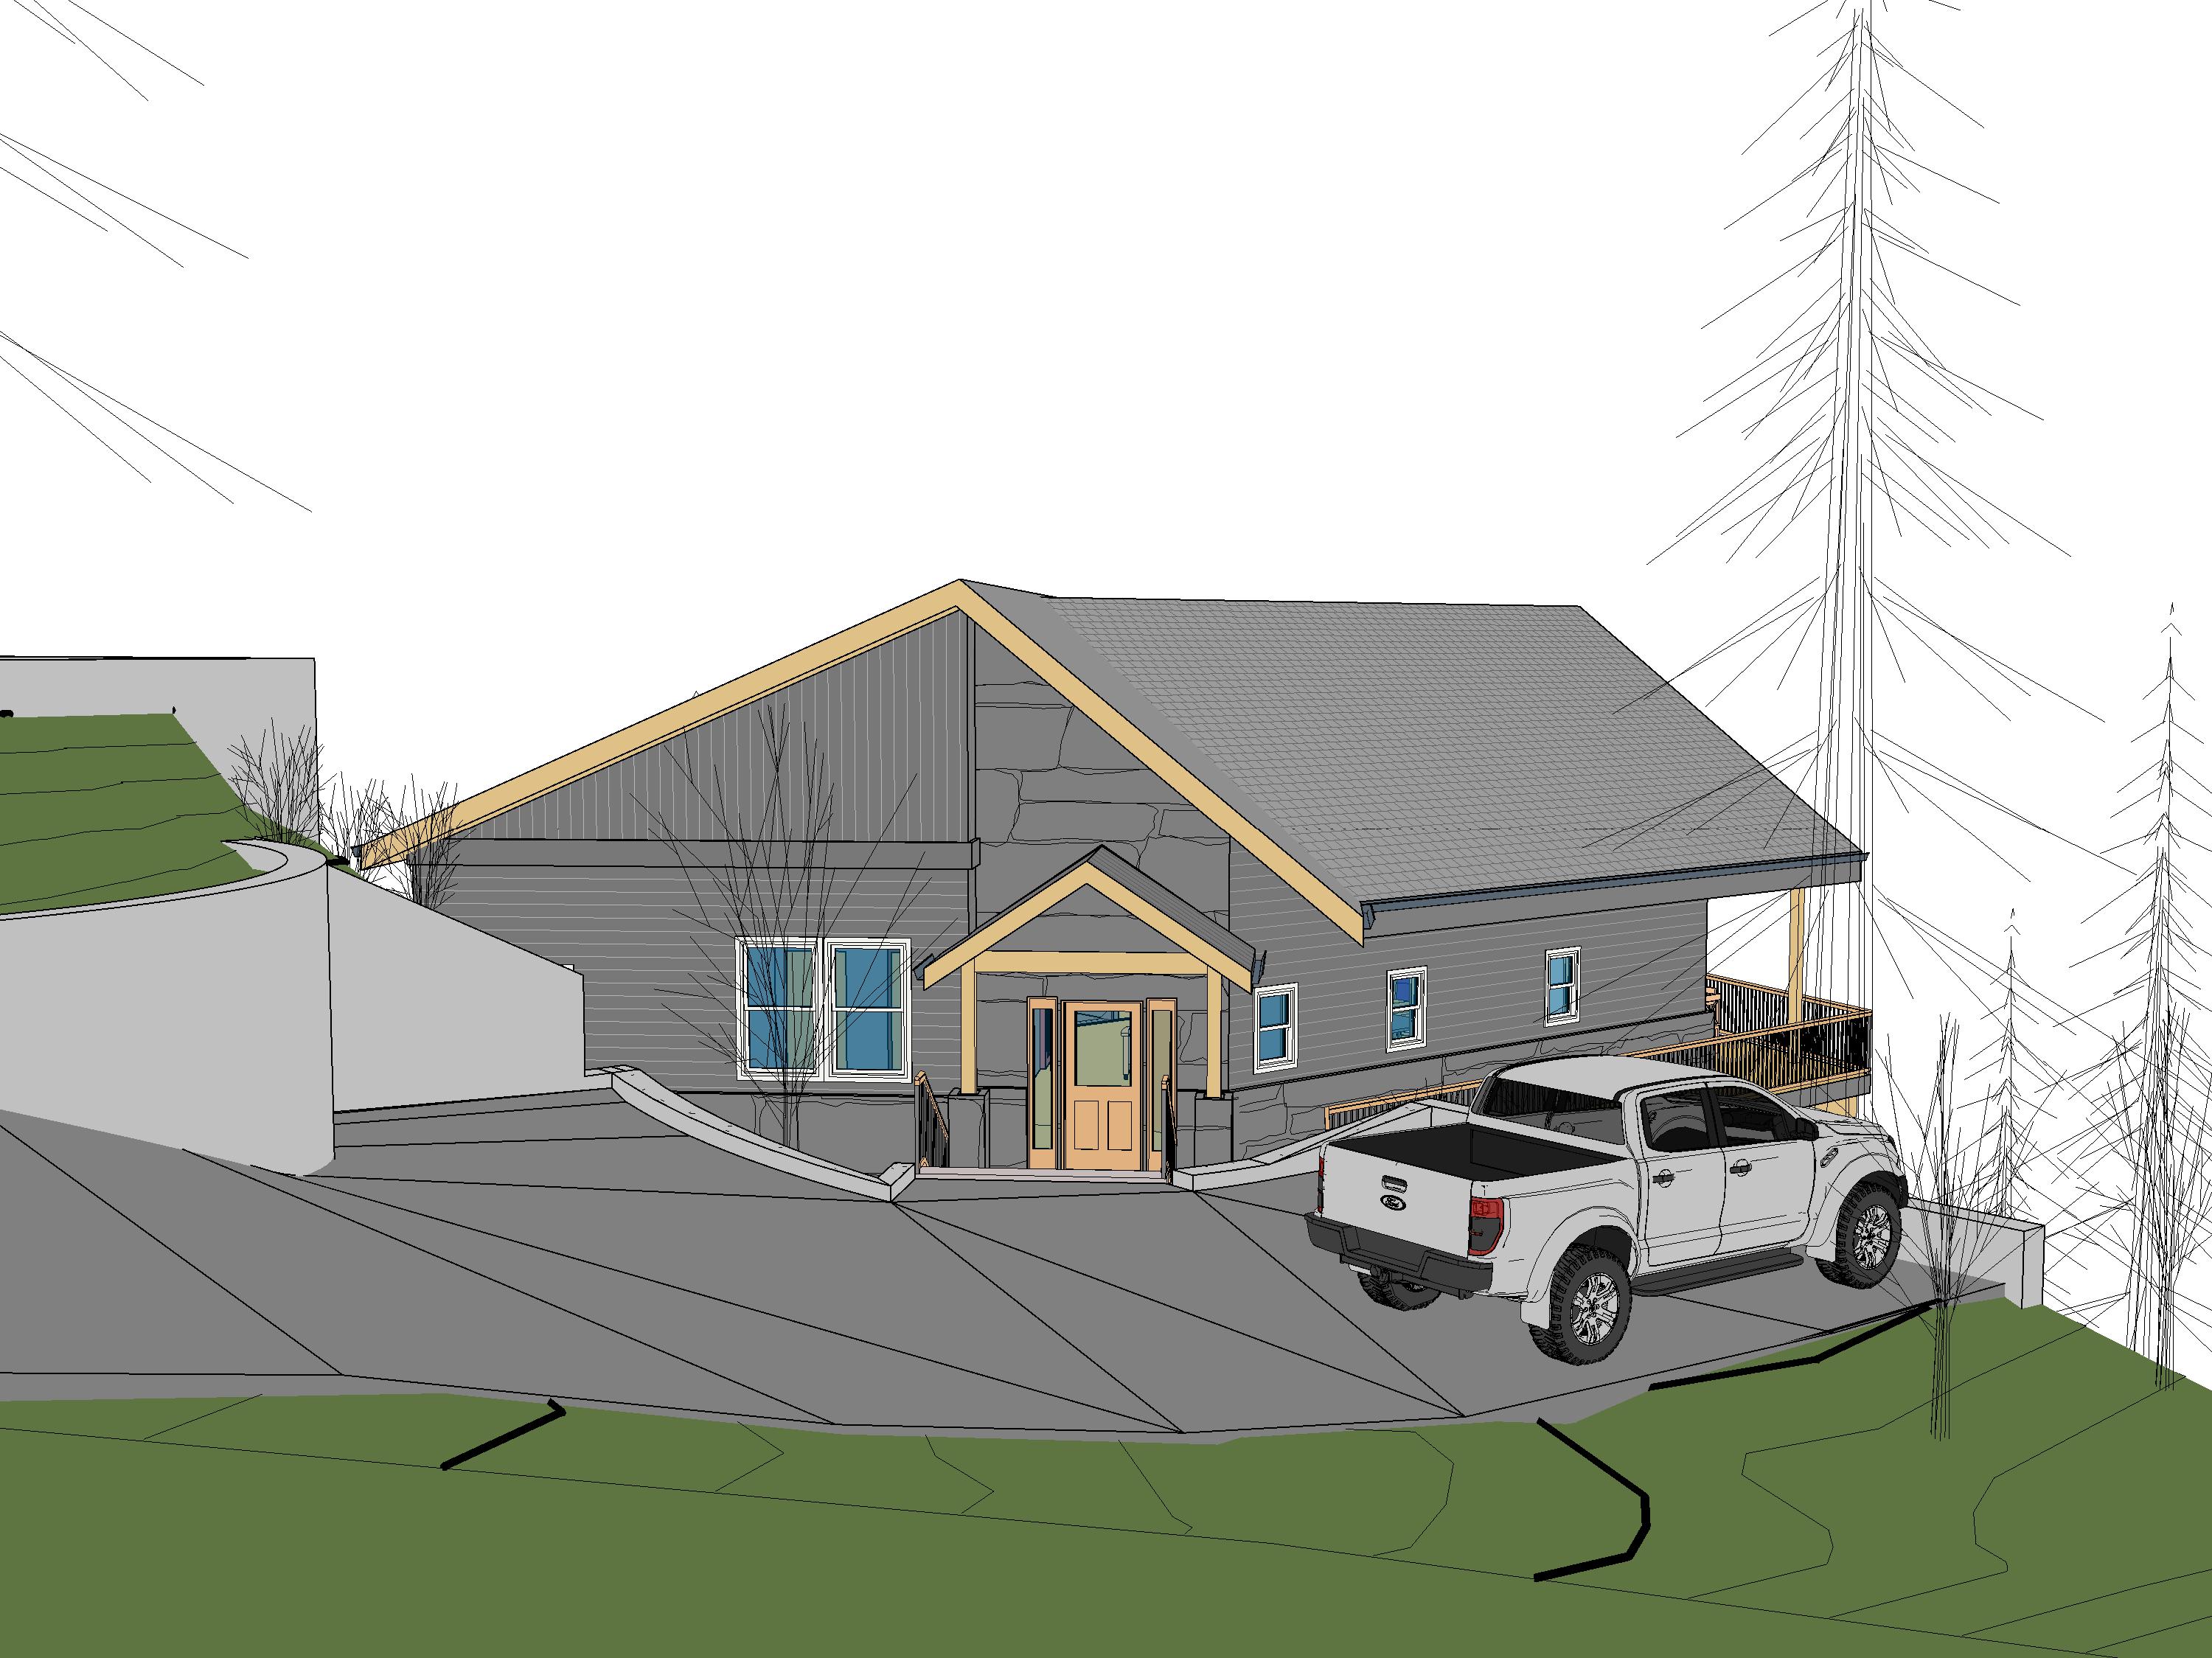
contemporary lake house in sugar grove ohio viewed from the upper driveway approach set within a forested appalachian lakeside landscape with tall pine trees native grasses and soft natural vegetation the exterior walls feature horizontal lap siding in a warm gray cobble stone finish with matching trim and corner boards the large rear side gable uses vertical accent siding in the same cobble stone color the entry feature wall is clad in sterling tight cut stone veneer with cool gray tones matching the foundation stone the front entry door is a modern charcoal toned wood look door with glass panels full height sidelights and slim matte black framing to match the windows all windows feature black frames with a contemporary appearance and reflective glass the roof is a matte black exposed fastener metal roof with matching black fascia flashing gutters and downspouts warm honey brown tongue and groove wood soffits and wood accents are visible beneath the roof overhangs and porch canopy add a modern black exterior chandelier to the porch the posts and beams are painted in gobble stone the porch and deck railings use black aluminum framing with stainless steel cable rails and pecan colored drink rails the driveway is beige gravel with segmental retaining wall units for walls integrated into the sloped site soft natural daylight realistic architectural rendering calm lake atmosphere contemporary mountain lake house aesthetic high end materials photorealistic visualization