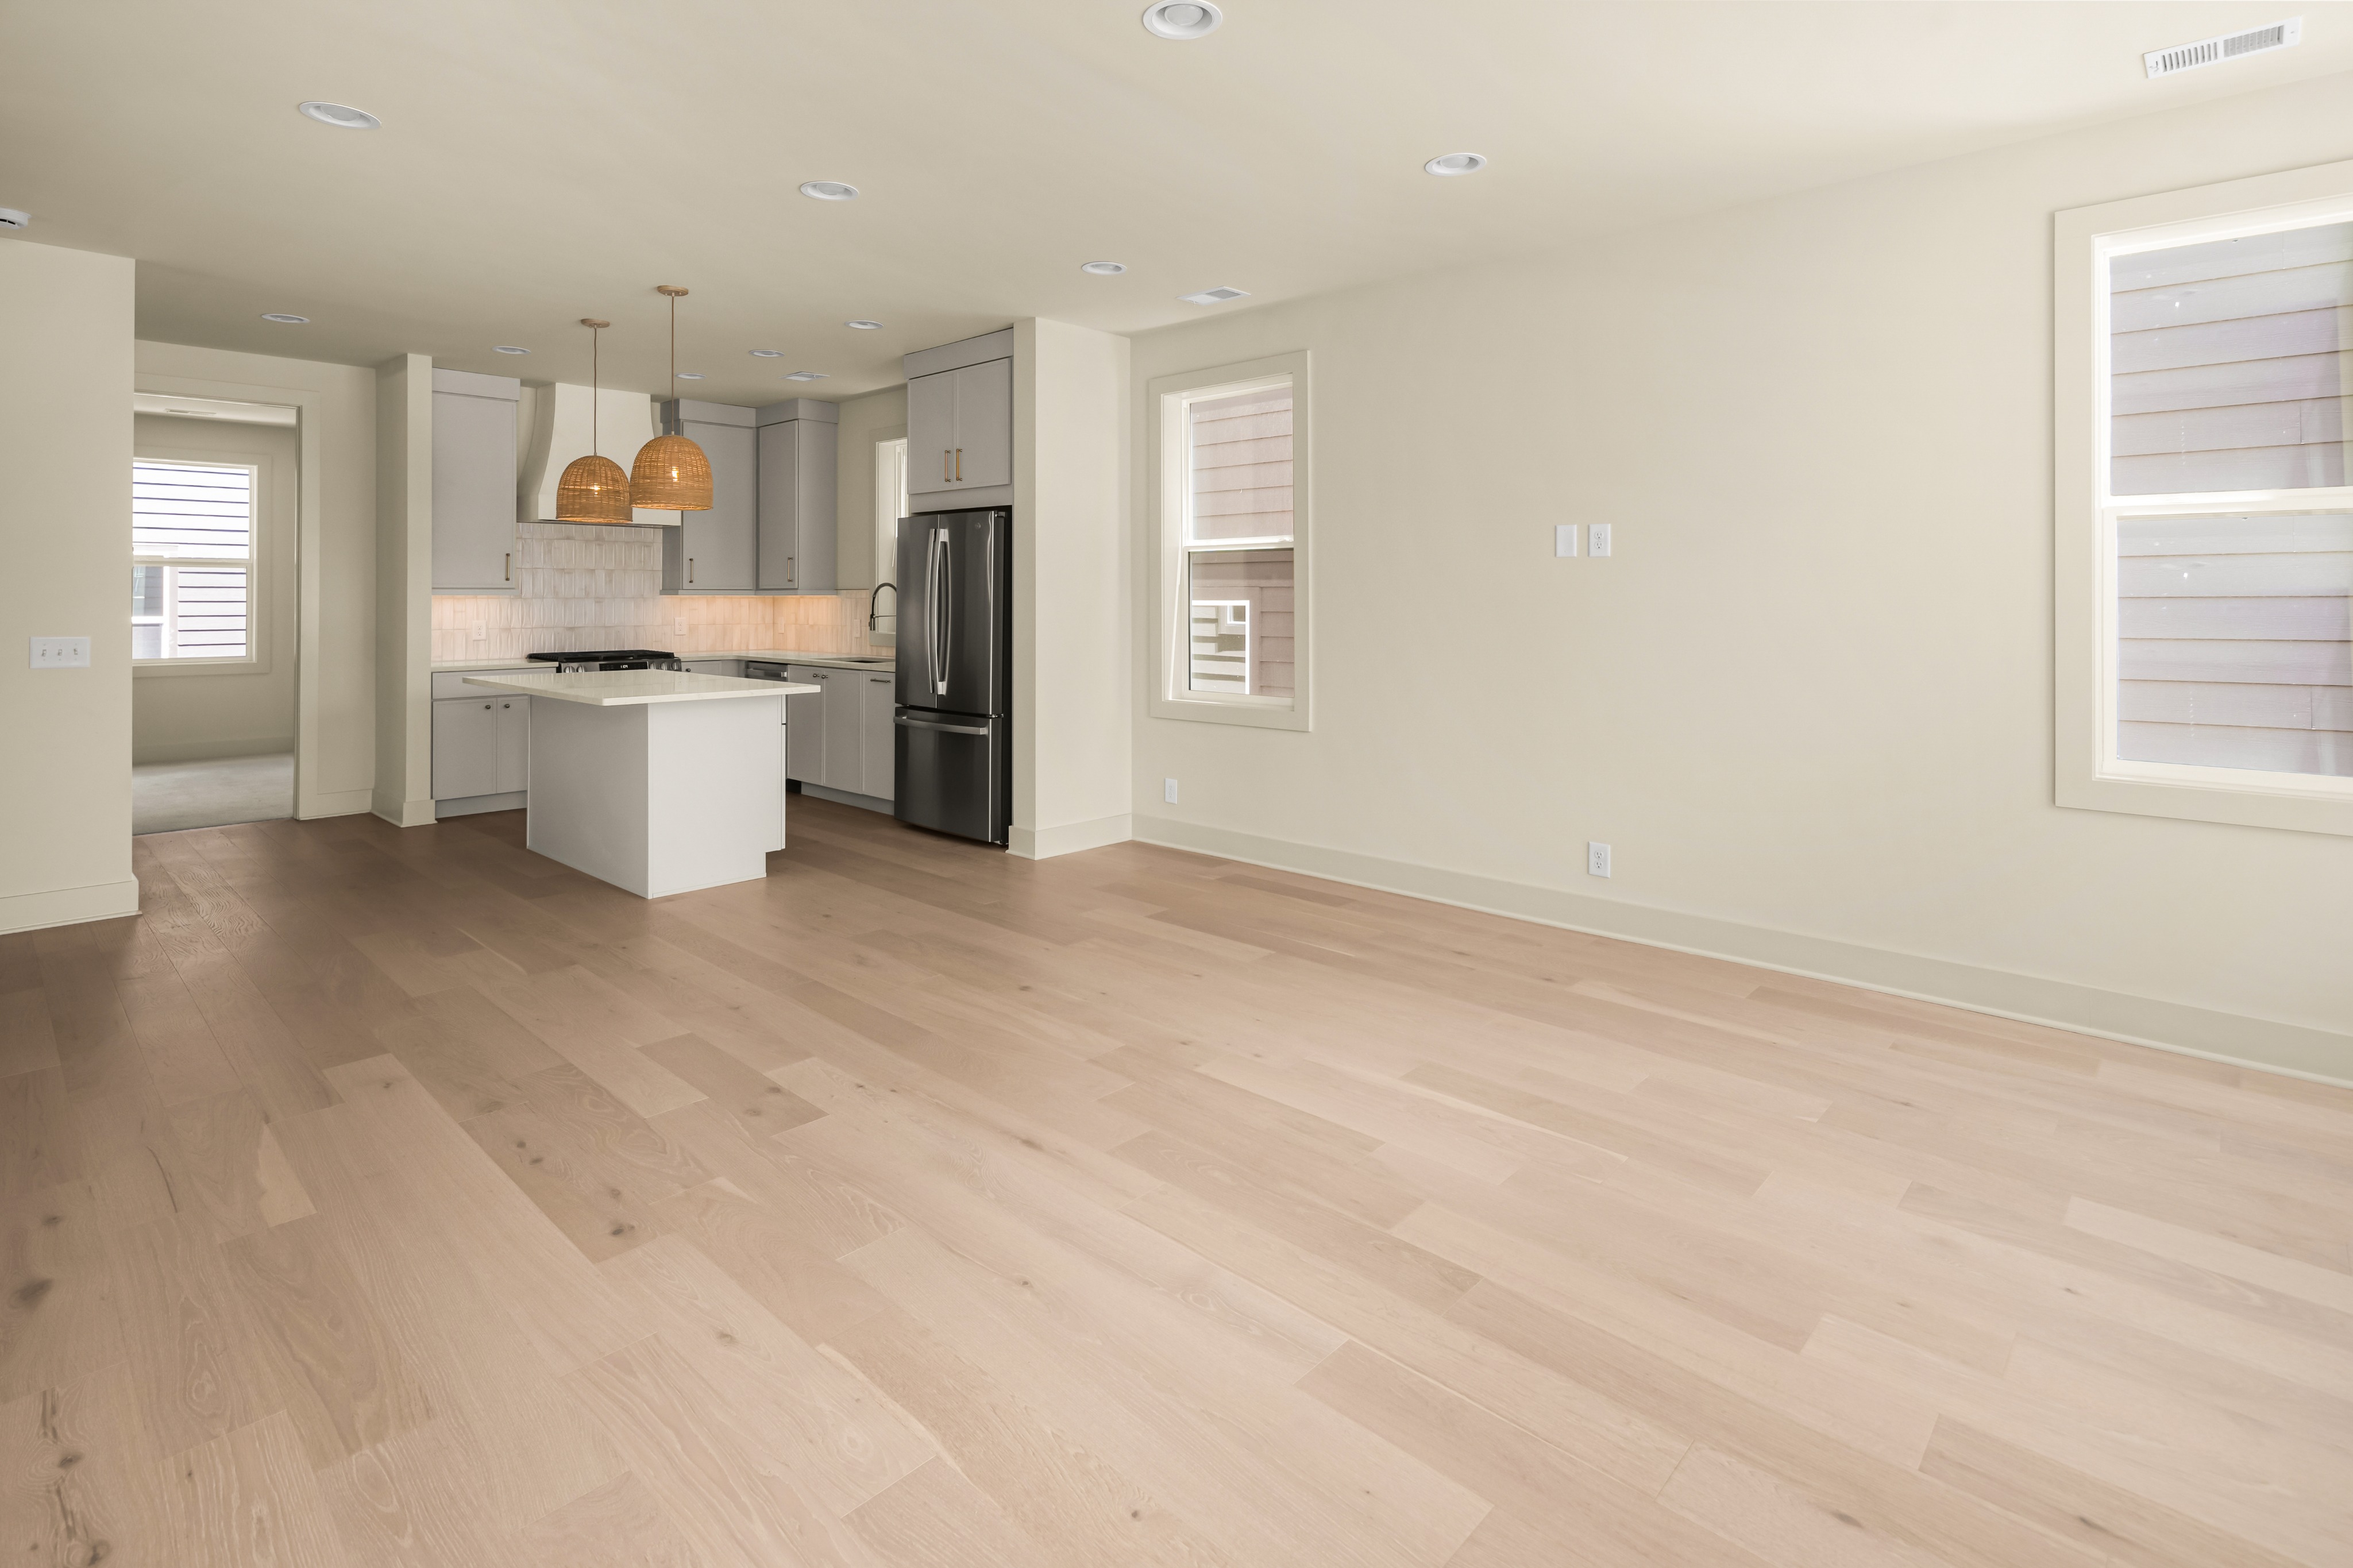
open plan kitchen and casual living great room style warm natural transitional with a holistic earthen mood calm organic biophilic wellness informed luxury lived in but elevated magazine quality polish suitable for high end real estate marketing do not change anything that already exists in the source photo the camera angle framing walls windows doorways floor ceiling every recessed can every ceiling vent every outlet and switch the existing wall paint color and the existing light blonde white oak floor are all locked same view as the source identical architecture preserve the entire kitchen exactly as built light gray painted shaker cabinets white quartz waterfall island the two existing woven rope globe pendants over the island white range hood vertical white textured tile backsplash brushed brass faucet brushed brass cabinet pulls stainless french door refrigerator zero changes to any kitchen finish fixture or appliance do not add any new overhead lighting anywhere no pendants no chandeliers no ceiling fans no surface mounted fixtures no new wall sconces the only ceiling elements in the rendered image are the existing kitchen pendants the existing recessed cans and the existing vent all unchanged new light sources are limited to floor lamps and table lamps do not add a separate dining table or dining chairs dining happens at the kitchen island via counter stools the only dining style seating allowed add only the following three counter stools at the kitchen island in warm sand toned linen with weathered light oak frames and brushed brass footrests lined along the long side of the island facing into the great room in the open living area on the right add a long low profile sofa in warm oatmeal boucle facing roughly toward the kitchen a round or organic oval coffee table in warm cream travertine or cerused white oak in front of the sofa lightly styled with two hand thrown matte clay ceramic vessels and a stack of design books two sculptural lounge chairs flanking the coffee table one in aged dark leather on a brass and steel frame the other in sand toned linen a layered area rug solid cream wool over a jute base no pattern a low light oak media console against the right wall between the windows with a single large organic abstract canvas leaned behind it and two ceramic vessels a tall olive tree or fiddle leaf fig in a natural fiber basket in the corner near the windows one oversized hand thrown dark earthen urn placed directly on the floor as a sculptural grounding piece one tall brushed brass arc floor lamp with a linen drum shade behind one lounge chair one small ceramic and linen table lamp on the console three mixed pattern textured pillows on the sofa one geometric one ikat like one solid linen a soft cream linen throw blanket casually folded over one arm of the sofa fully furnish the space so it reads complete not sparse materials and metals upholstery in linen boucle natural woven fibers and aged leather only accent metals exclusively brushed brass and champagne bronze matched to the existing kitchen brass no chrome no matte black no polished nickel stone in warm cream travertine or honed quartzite ceramics matte cream and warm clay new wood tones in light cerused or whitewashed oak matching the existing floor lighting in the rendered scene abundant soft natural daylight pouring through the existing windows on the right wall existing kitchen pendants and recessed cans contribute ambient overhead light unchanged warm ambient glow from the new floor lamp and table lamp gentle realistic shadows subtle warm reflections on brass surfaces the white quartz island and the oak floor bright calm late morning final check the kitchen the ceiling and all its fixtures the floor the walls the windows the doorway on the far left and the camera angle are identical to the source image the only differences are the added counter stools sofa lounge chairs coffee table console rug lamps plants urn art ceramics books and textiles