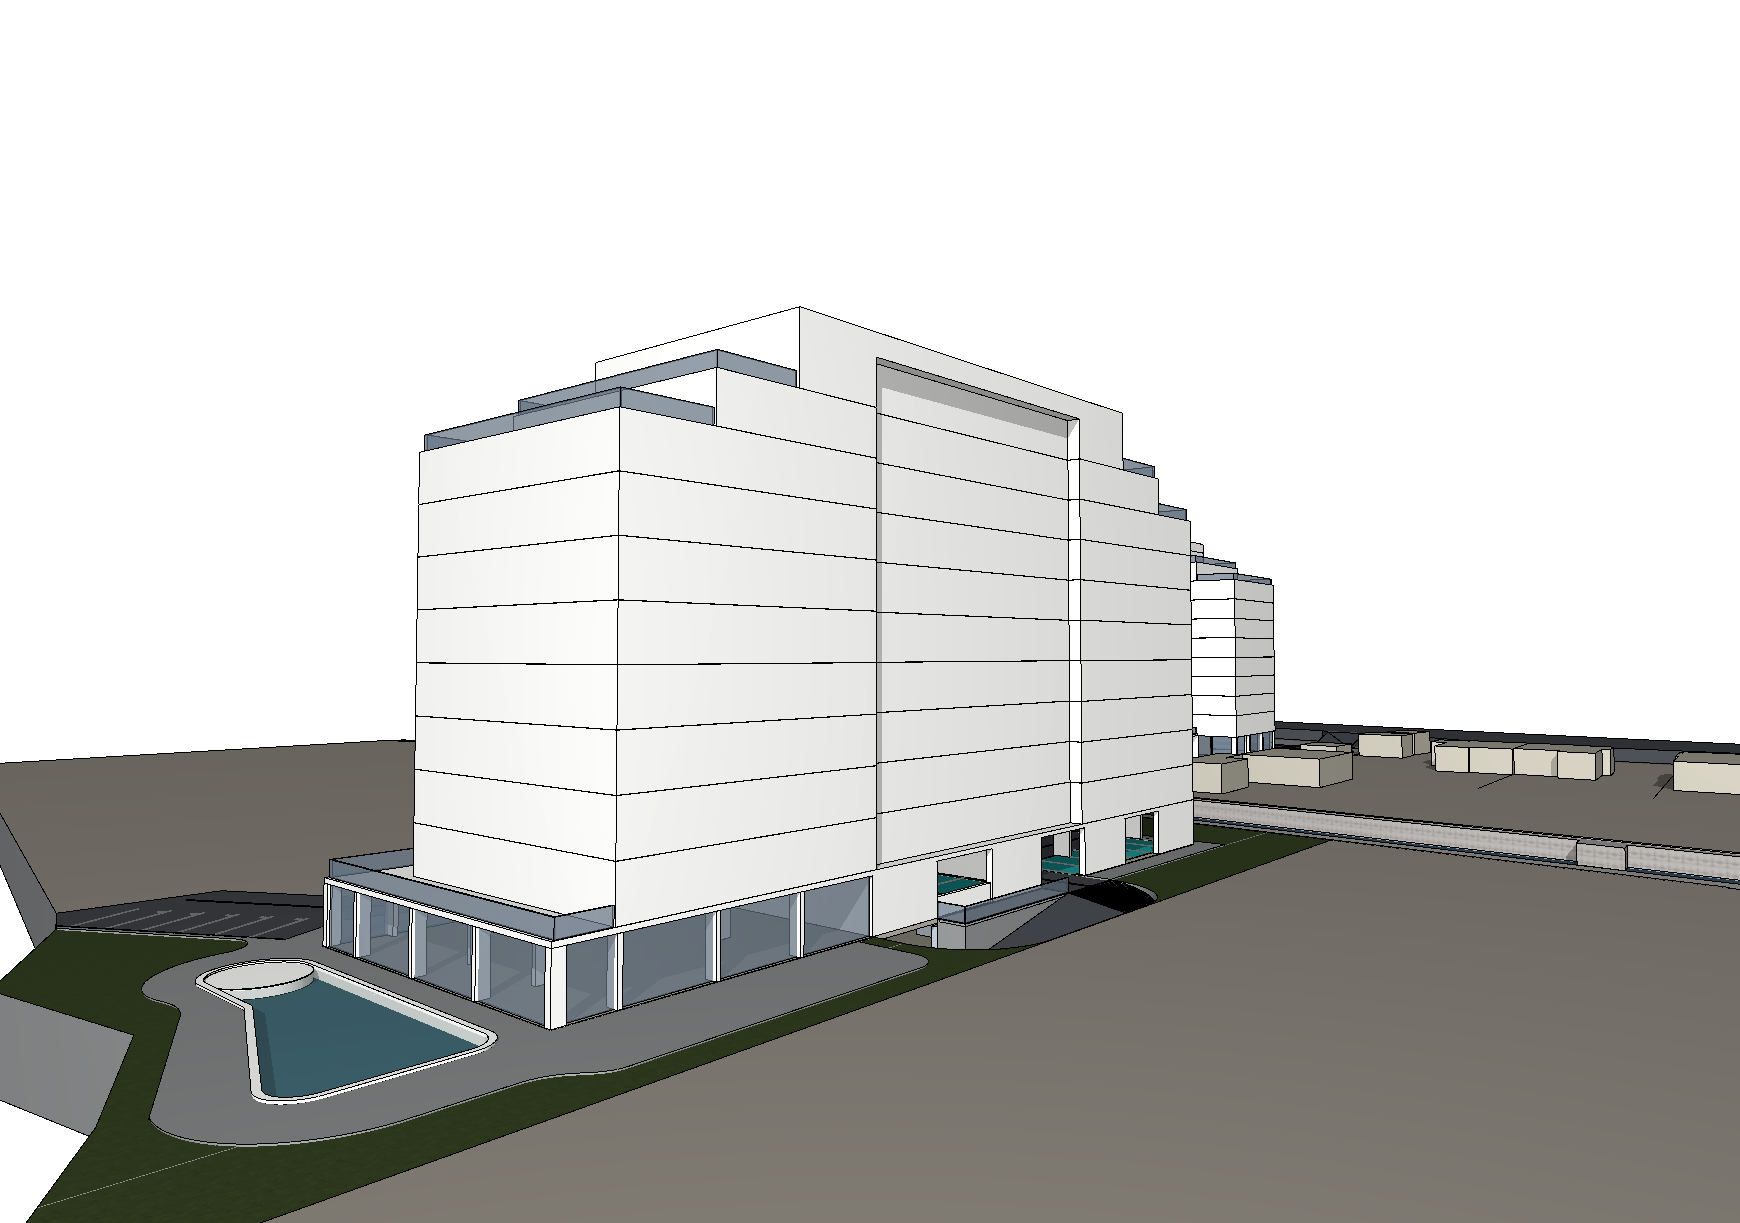
architectural rendering of the provided building volume prioritizing the preservation of its original massing and form without any alteration apply a high quality facade finish using a mix of off white stucco and charcoal grey cladding panels interpret every horizontal line and break shown on the facade as a distinct floor level adding realistic residential windows and balconies where applicable on all levels above the ground floor the ground floor is dedicated to commercial retail spaces featuring large storefront glass windows entryways and signage distinct from the apartment levels above designate all levels above the ground floor as residential apartments each floor clearly defined by a row of windows and architectural details integrate a late afternoon natural daylight scene with a soft warm light and a sky with a few wispy clouds populate the exterior with minimal modern context entourage including a few small scale trees subtle street furniture and a couple of pedestrians seamlessly blended into the foreground urban landscaping