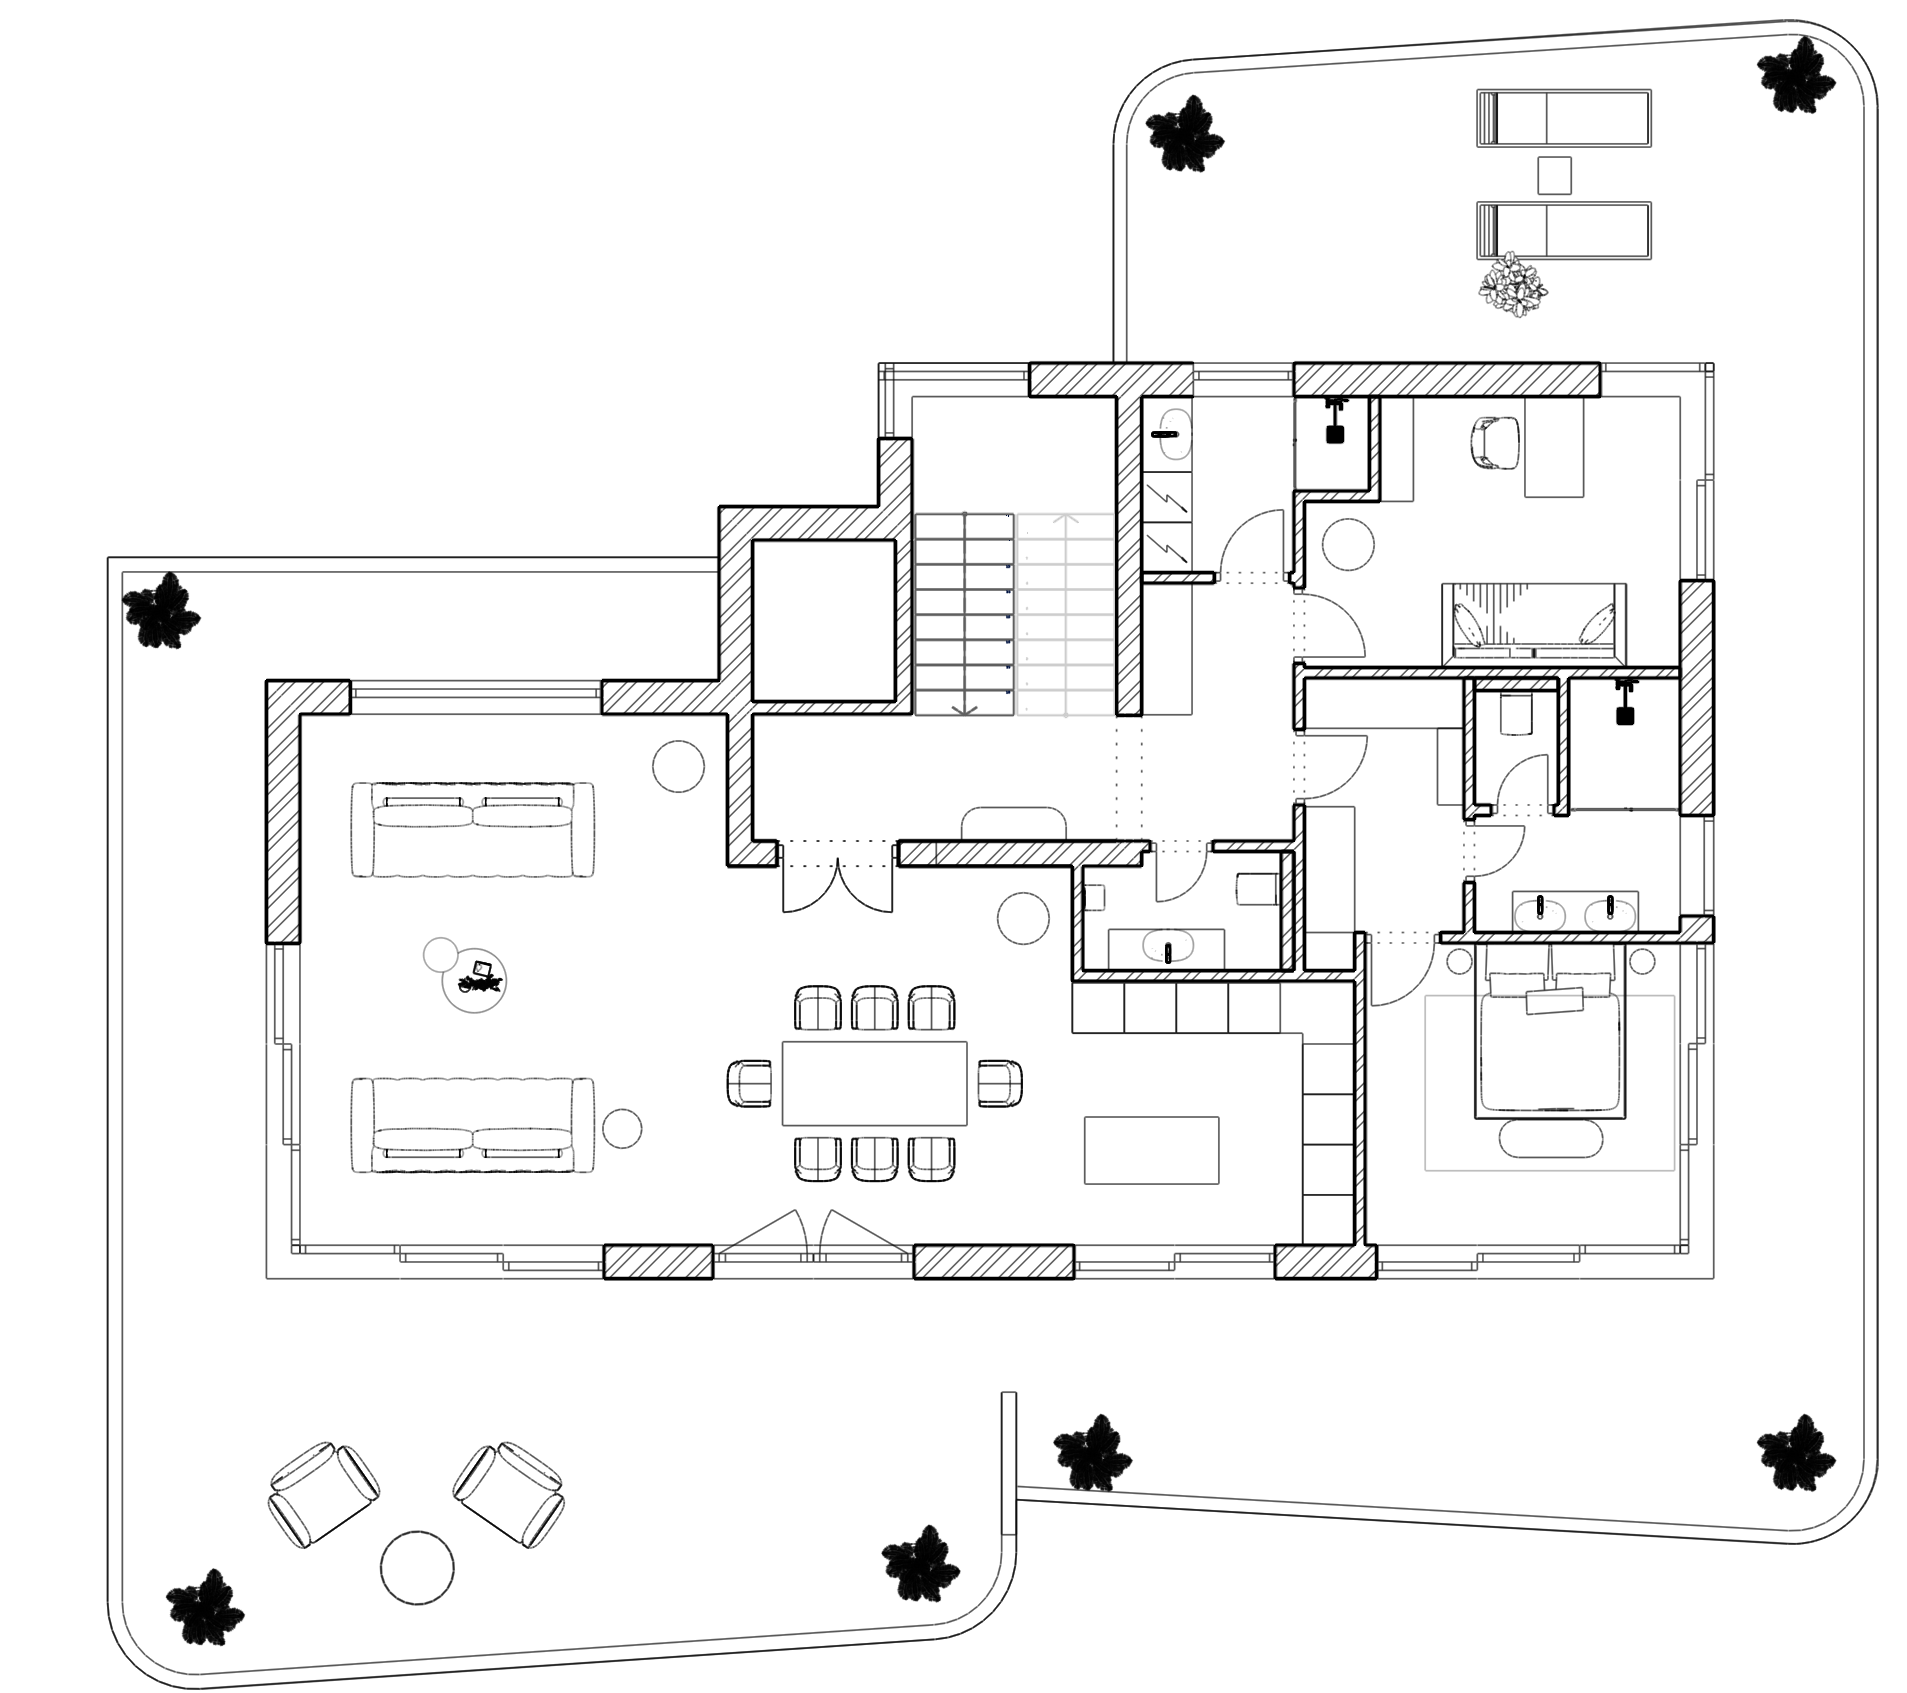
convert this floor plan into a realistic isometric 3d view of a full house show the space from an elevated angle with furniture walls and details visible create a photorealistic presentation rendering while preserving 100 of the existing architecture layout proportions scale walls openings and furniture positions exactly as they are do not redesign relocate simplify or modify anything maintain a clean top down orthographic view with no perspective distortion only enhance the layout with real world material textures e g natural warm wood flooring with subtle grain soft greige carpets matte paint and realistic lighting add soft realistic drop shadows beneath all furniture elements to create depth global illumination and a high end scandinavian presentation board style use the same furniture as shows on the plan do not change the orientation of the floorplan