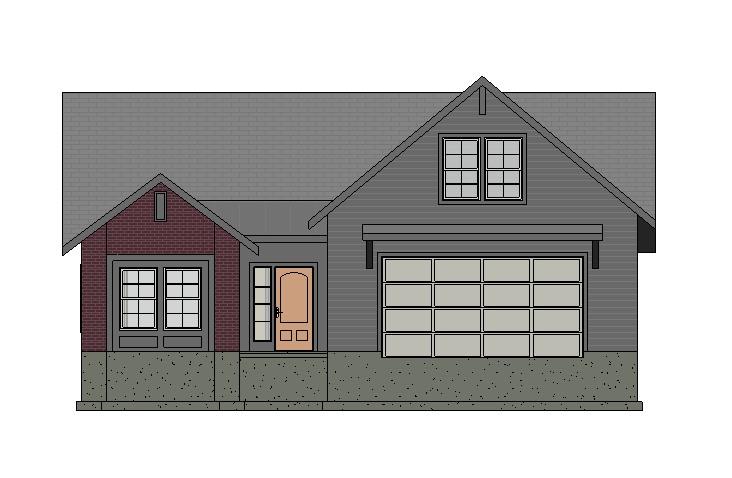
create a photorealistic exterior architectural rendering of a modern farmhouse inspired suburban home the main fa ade features warm cream colored horizontal lap siding with a contrasting deep red brick accent wall on the front left gable section windows on the brick portion have bold black trim and black framing creating a crisp contemporary contrast the front entry door is a natural light wood tone with black hardware and sidelights the front entry awning and the small roof section above the front door are finished with matte black standing seam metal roofing all remaining roof surfaces are covered with black architectural asphalt shingles fascia soffits gutters and downspouts are black for a cohesive modern appearance the foundation is exposed light gray textured concrete with only approximately 6 inches of visible foundation above finished grade the front entry is designed with a flush no step transition from the front walkway to the porch and front door no stairs or raised stoop are present the grade gently slopes around the home to maintain the low exposed foundation appearance the garage door is modern painted a warm light gray with black accents and subtle window detailing exterior lighting consists of black matte wall sconces flanking the garage and entry landscaping includes neatly maintained green lawn low evergreen shrubs ornamental grasses fresh mulch beds and simple foundation plantings concrete driveway and walkway with clean edges lighting soft golden hour sunlight warm natural shadows realistic reflections in windows high end residential development presentation quality camera eye level front three quarter view 35mm lens ultra realistic materials physically accurate lighting highly detailed textures architectural visualization quality 8k resolution