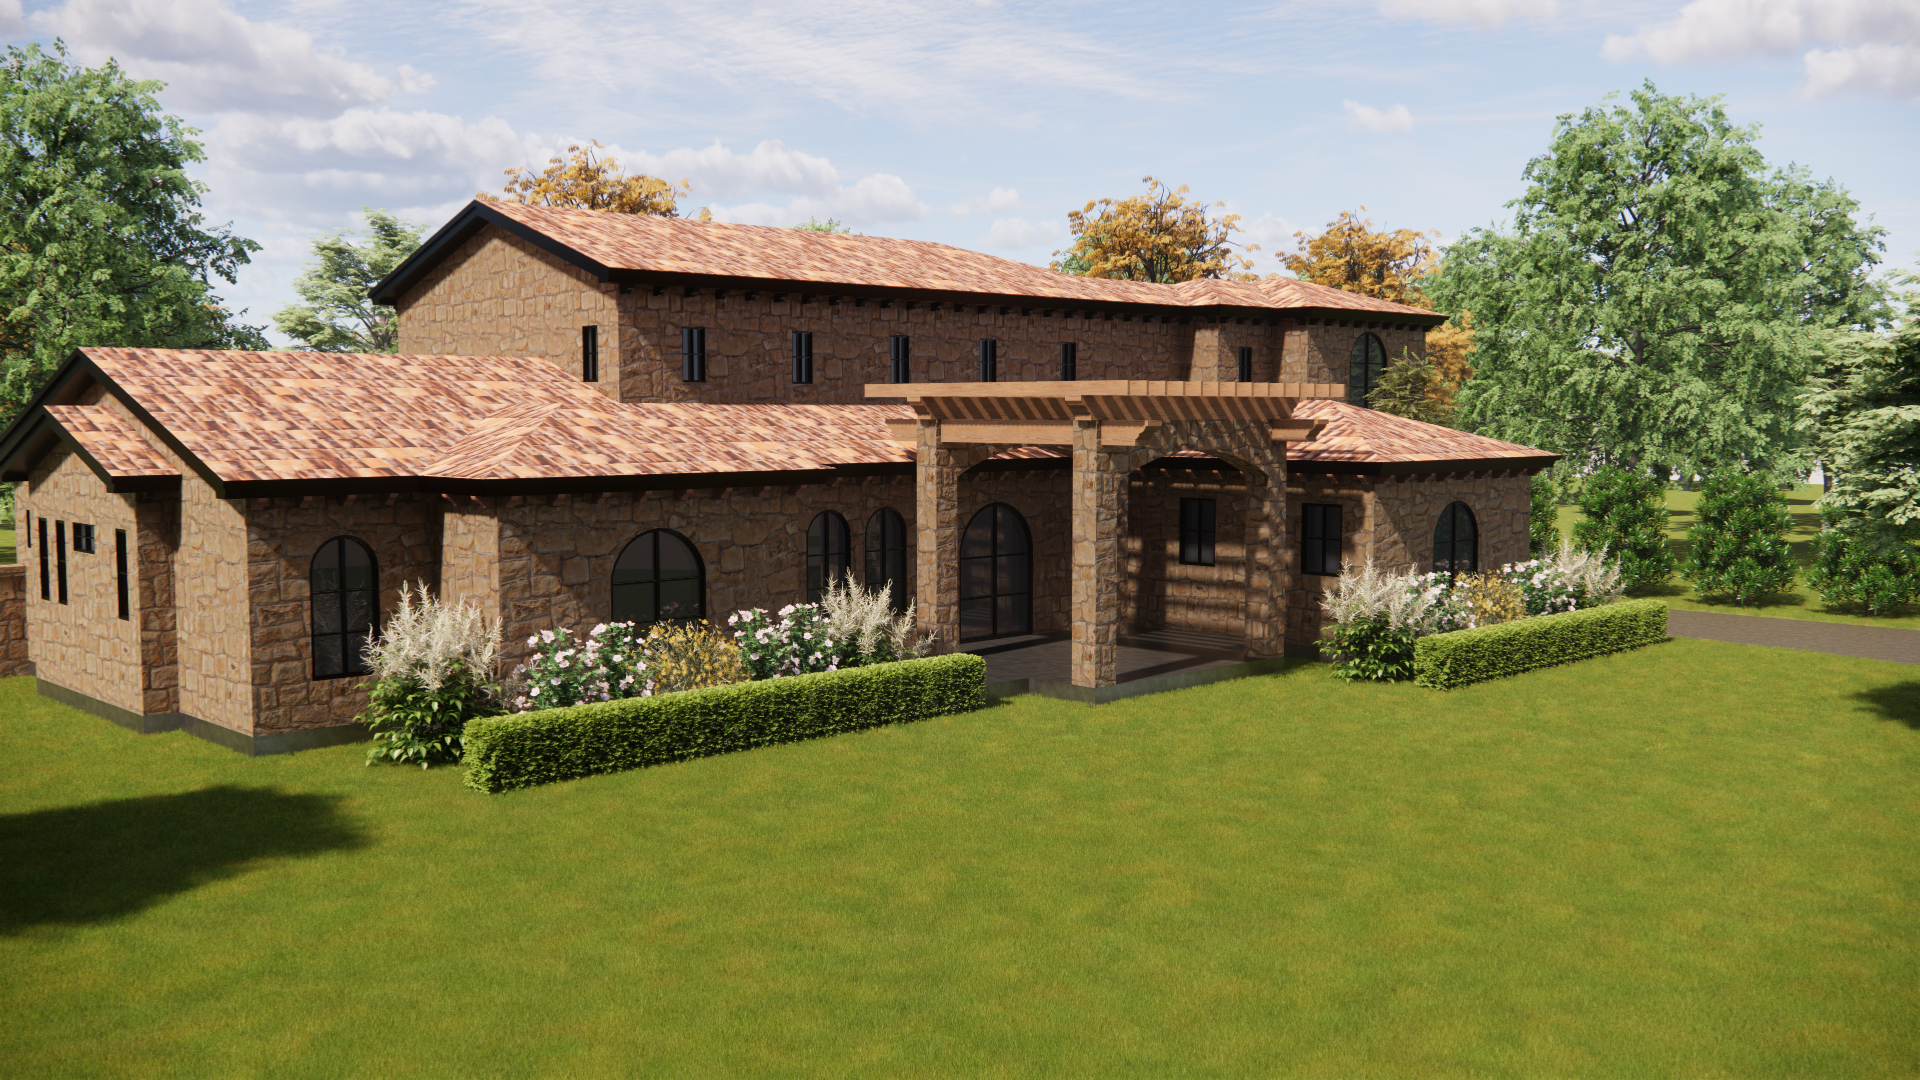
photorealistic architectural exterior rendering tuscan mediterranean estate rough cut natural fieldstone facade in warm amber rust and dark brown tones with deep irregular mortar joints handmade terra cotta barrel tile roof with aged patina and color variation clean simple roofline with minimal eave overhang and dark fascia prominent front entry pergola structure with four square stone columns supporting exposed heavy timber beam and rafter pergola roof arched entry door opening centered under pergola multiple dark steel arched divided lite windows across single story facade two story main mass centered rear with narrow vertical windows and large arched window on right elevation single story flanking wings manicured boxwood hedge segments flanking entry walk white and pink flowering perennials and ornamental grasses in planting beds mature mixed deciduous trees with fall foliage framing both sides lush green lawn foreground straight concrete entry walk front center ground level perspective slightly elevated bright afternoon light with dramatic cumulus clouds photorealistic 8k architectural visualization