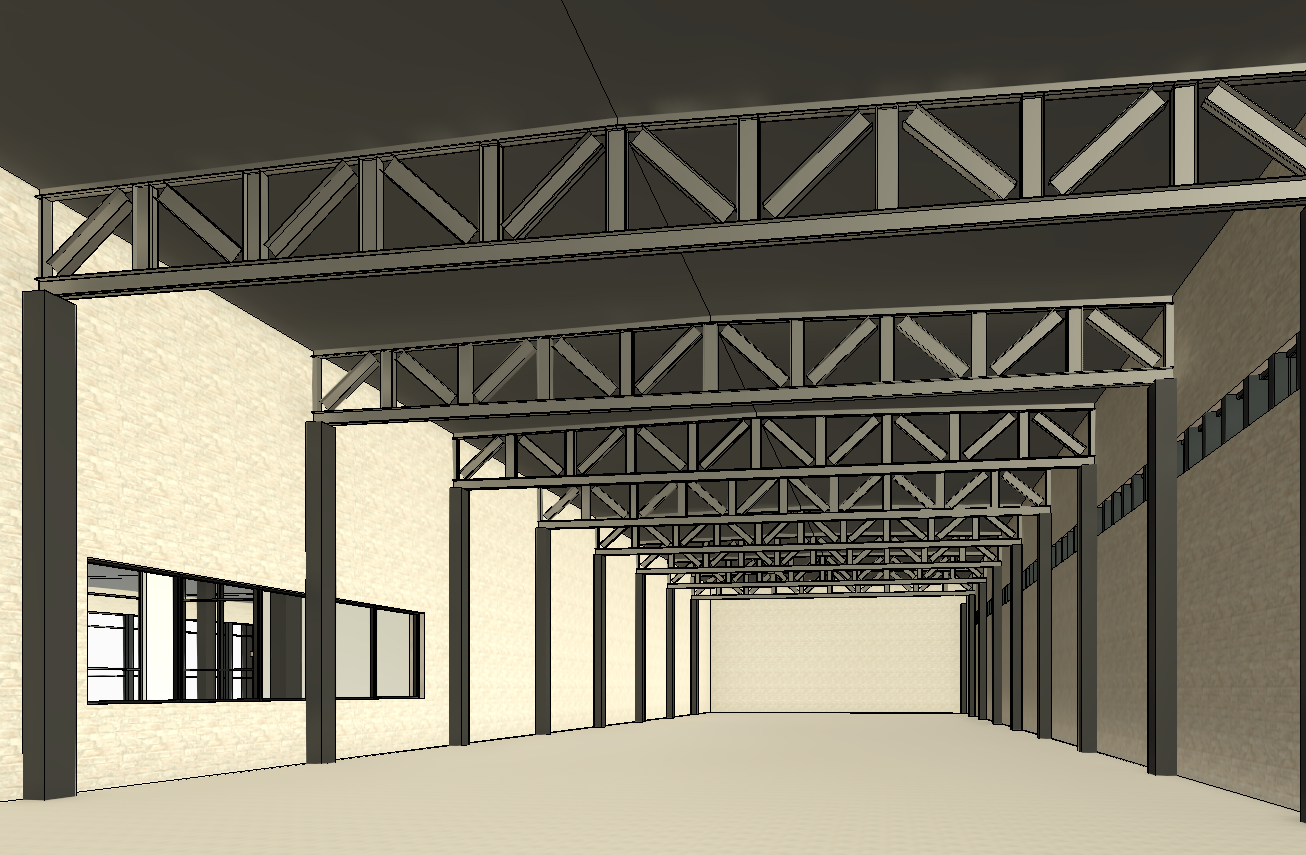
create an ultra realistic high end architectural visualization of the wine barrel storage room based strictly on the provided revit sketch the atmosphere should be modern sophisticated elegant and authentic to a premium contemporary winery architecture strictly preserve the original design maintain the exact architecture spatial proportions structural elements ceiling heights window positions and camera perspective shown in the original revit image do not redesign reinterpret move or modify any architectural elements preserve the existing structural trusses and show an exposed steel deck roof directly above them materials and finishes walls authentic whitewashed brick with subtle variations in tone realistic texture and visible mortar joints elegant slightly rustic and refined floor smooth industrial concrete with a natural matte finish subtle tonal variations and realistic surface texture ceiling exposed steel decking above the existing structural trusses with a sophisticated industrial aesthetic overall palette warm whites soft greys natural oak dark steel and restrained warm lighting wine barrel storage introduce organized repetitive rows of traditional oak wine barrels stacked exactly four barrels vertically per row using realistic industrial wine barrel storage racks the barrels should have natural oak textures dark metal hoops and subtle variations in wood color create a strong visual rhythm and sense of depth through the rows while maintaining functional circulation aisles the barrel arrangement should feel authentic to a professional operational wine cellar with realistic dimensions and structurally credible storage systems windows and glazing right side preserve the existing windows exactly as shown in the revit sketch including their dimensions locations and especially their thick prominent mullions do not enlarge or simplify them limit the amount of daylight entering through these windows the exterior should appear subdued with soft controlled natural light and no overexposed glazing left side preserve the existing glass partition overlooking the adjacent wine tasting room show a subtle sophisticated glimpse of the tasting room beyond the glass with warm ambient lighting and refined interior finishes maintain the exact original glass geometry and framing designer lighting introduce elegant minimalist architectural lighting integrated thoughtfully within the existing structure use discreet linear led fixtures refined industrial pendant lights where appropriate and subtle accent lighting to highlight the brick textures and oak barrels the lighting should be warm approximately 2700 3000k atmospheric and carefully controlled keep the room intentionally moody and softly illuminated not overly bright create a sophisticated interplay of light and shadow with gentle highlights on the barrels realistic reflections and natural shadow depth avoid excessive decorative fixtures or dramatic theatrical lighting people and atmosphere show a few winery workers naturally performing their daily tasks wearing appropriate work coats protective footwear or hygienic shoe covers and realistic winery work attire include a small group of tourists enjoying a guided winery tour dressed in stylish but natural contemporary clothing all wearing appropriate protective shoe covers their poses and interactions should feel candid and realistic with a guide explaining the barrel aging process keep the people appropriately scaled and positioned so they do not obstruct the architectural composition rendering quality and style photorealistic architectural photography premium winery interior contemporary industrial elegance realistic material imperfections physically accurate lighting soft shadows global illumination subtle reflections natural human proportions highly detailed textures and professional architectural visualization quality the final image should feel like a photograph of a real operational high end winery rather than a computer generated concept critical restrictions do not change the camera angle perspective focal length architectural layout building geometry structural trusses window mullions glazing locations or spatial proportions do not introduce new openings or architectural features do not overexpose the windows or make the interior excessively bright do not create a rustic medieval cellar aesthetic maintain a contemporary minimal classy industrial character use the revit sketch as the absolute reference for geometry and composition only enhance materials lighting wine barrel storage people and photorealism