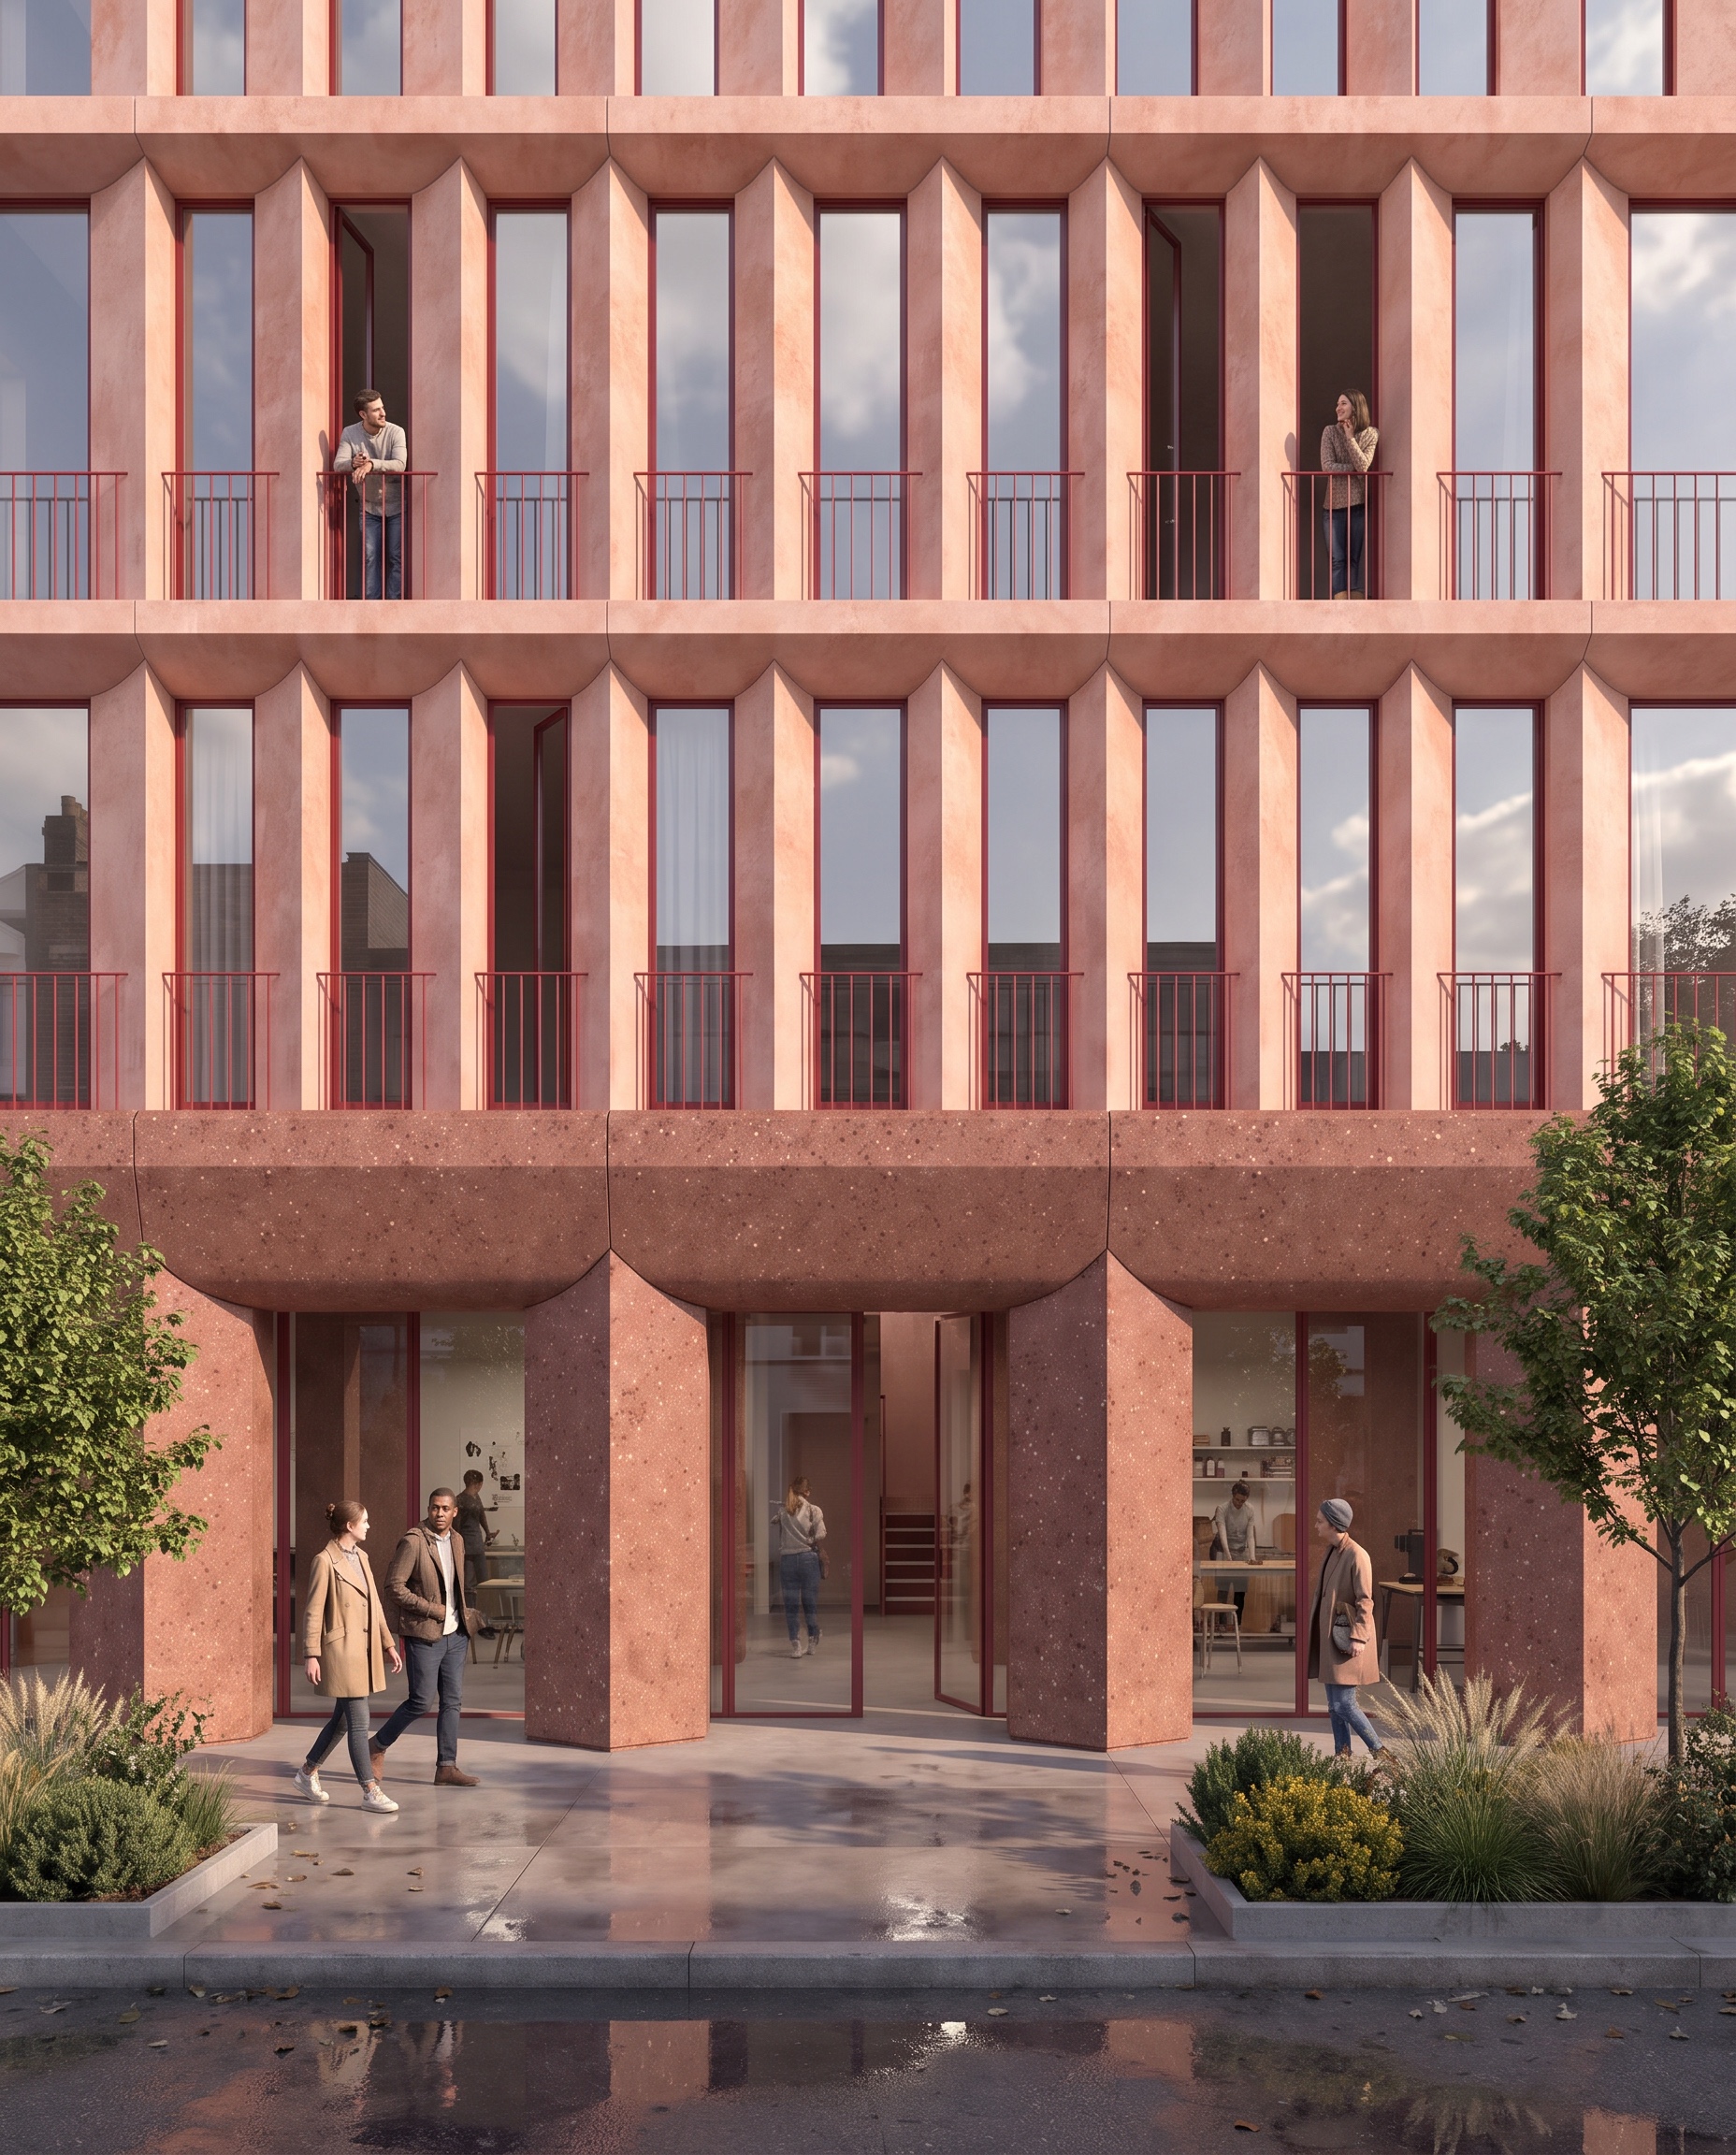
use the attached render as the only reference image this is the exact same building photographed from a new closer camera position do not redesign or reinterpret the building the architecture materials landscape lighting and environment are completely locked 1 camera position main modification imagine a professional architectural photographer standing in front of the building the photographer now walks closer to the fa ade and moves slightly to the right looking diagonally toward the left along the building create a close up architectural photograph from this new position camera instructions move the camera significantly closer to the fa ade move the camera slightly toward the right side of the building rotate the camera approximately 10 15 degrees toward the left maintain a natural pedestrian eye level viewpoint approximately 1 60 m above the pavement keep the camera verticals straight as in professional architectural photography use a natural 35 50 mm architectural photography lens avoid exaggerated perspective distortion the camera should no longer be completely frontal we must now see the depth and side faces of the projecting architectural elements 2 new framing the photograph should show a smaller portion of the existing building frame approximately two or three ground floor structural columns the horizontal beam connecting these columns the curved column to beam transitions the corresponding upper level vertical elements the recessed windows and balustrades a portion of the ground floor glazed workshop frontage a limited amount of foreground landscape and pavement the building should continue beyond the left right and top boundaries of the photograph do not show the complete fa ade do not show the building corners or roof the image should feel like a detailed architectural photograph taken from close to the building important do not simply crop or enlarge the original frontal image the camera must physically change position so that the side faces and depths of the architectural elements become visible 3 architectural tectonics the intention is to appreciate the tectonic character of the architecture the new camera position must emphasize the rotated geometry of the ground floor columns their straight vertical sides the soft curved underside of the horizontal beam the precise column to beam connections the construction joints the projecting upper level vertical elements the depth of the recessed glazing the relationship between the horizontal and vertical elements these elements must remain geometrically identical to the original render the new perspective should reveal their three dimensional character without modifying their design 4 materiality closer photographic detail keep all existing materials exactly as they are because the camera is now closer improve the photographic realism and resolution of their existing textures ground floor concrete preserve the exact existing pigmented concrete colour and polished finish reveal the very fine exposed mineral aggregates more clearly keep the same aggregate size density distribution and colour mixture do not increase roughness or create larger particles upper level salmon concrete preserve the exact existing salmon colour and polished finish reveal its subtle mineral pigmentation fine surface variation and natural concrete characteristics the surface should remain smooth and polished not rough red aluminium preserve the exact matte red aluminium finish of the glazing profiles and balustrades reveal its precise edges and fine material character construction joints preserve all existing joints in their exact locations the closer viewpoint should make their precision more visible important do not change material colours do not change material finishes do not change material textures only increase the photographic detail of the existing materials 5 landscape and environment locked maintain the exact same london environment preserve existing landscape design and planting trees shrubs and ornamental grasses existing paving materials and joints residential and workshop entrances existing people and activity open residential windows and residents at the balustrades sunny weather after recent rainfall slightly wet pavement and subtle reflections only show the parts of the existing environment naturally visible from the new camera position do not introduce new landscaping furniture people or objects 6 lighting and photographic atmosphere keep the existing sunlight direction weather and colour temperature use the existing natural light to reveal the architectural depth and fine surface details maintain soft natural daylight realistic shadows subtle reflections slightly wet surfaces natural material colours balanced exposure photorealistic architectural photography no dramatic lighting no cinematic colour grading no increased colour saturation 7 absolute preservation the entire building is locked do not change any geometry or proportions ground floor columns column to beam curved connections horizontal beam profiles upper fa ade elements construction joints windows or balustrades glazing systems material colours or finishes aggregate size or distribution landscape design weather or sunlight direction existing architectural details only change 1 camera position move closer and slightly to the right 2 camera direction look slightly toward the left 3 framing show two or three columns and their corresponding upper levels 4 photographic detail reveal the existing material textures more realistically final objective a close up slightly oblique architectural photograph of the exact same building the image should communicate tectonics materiality texture depth tonality construction detail same building same geometry same materials same colours same landscape same weather only the camera position and photographic level of detail change