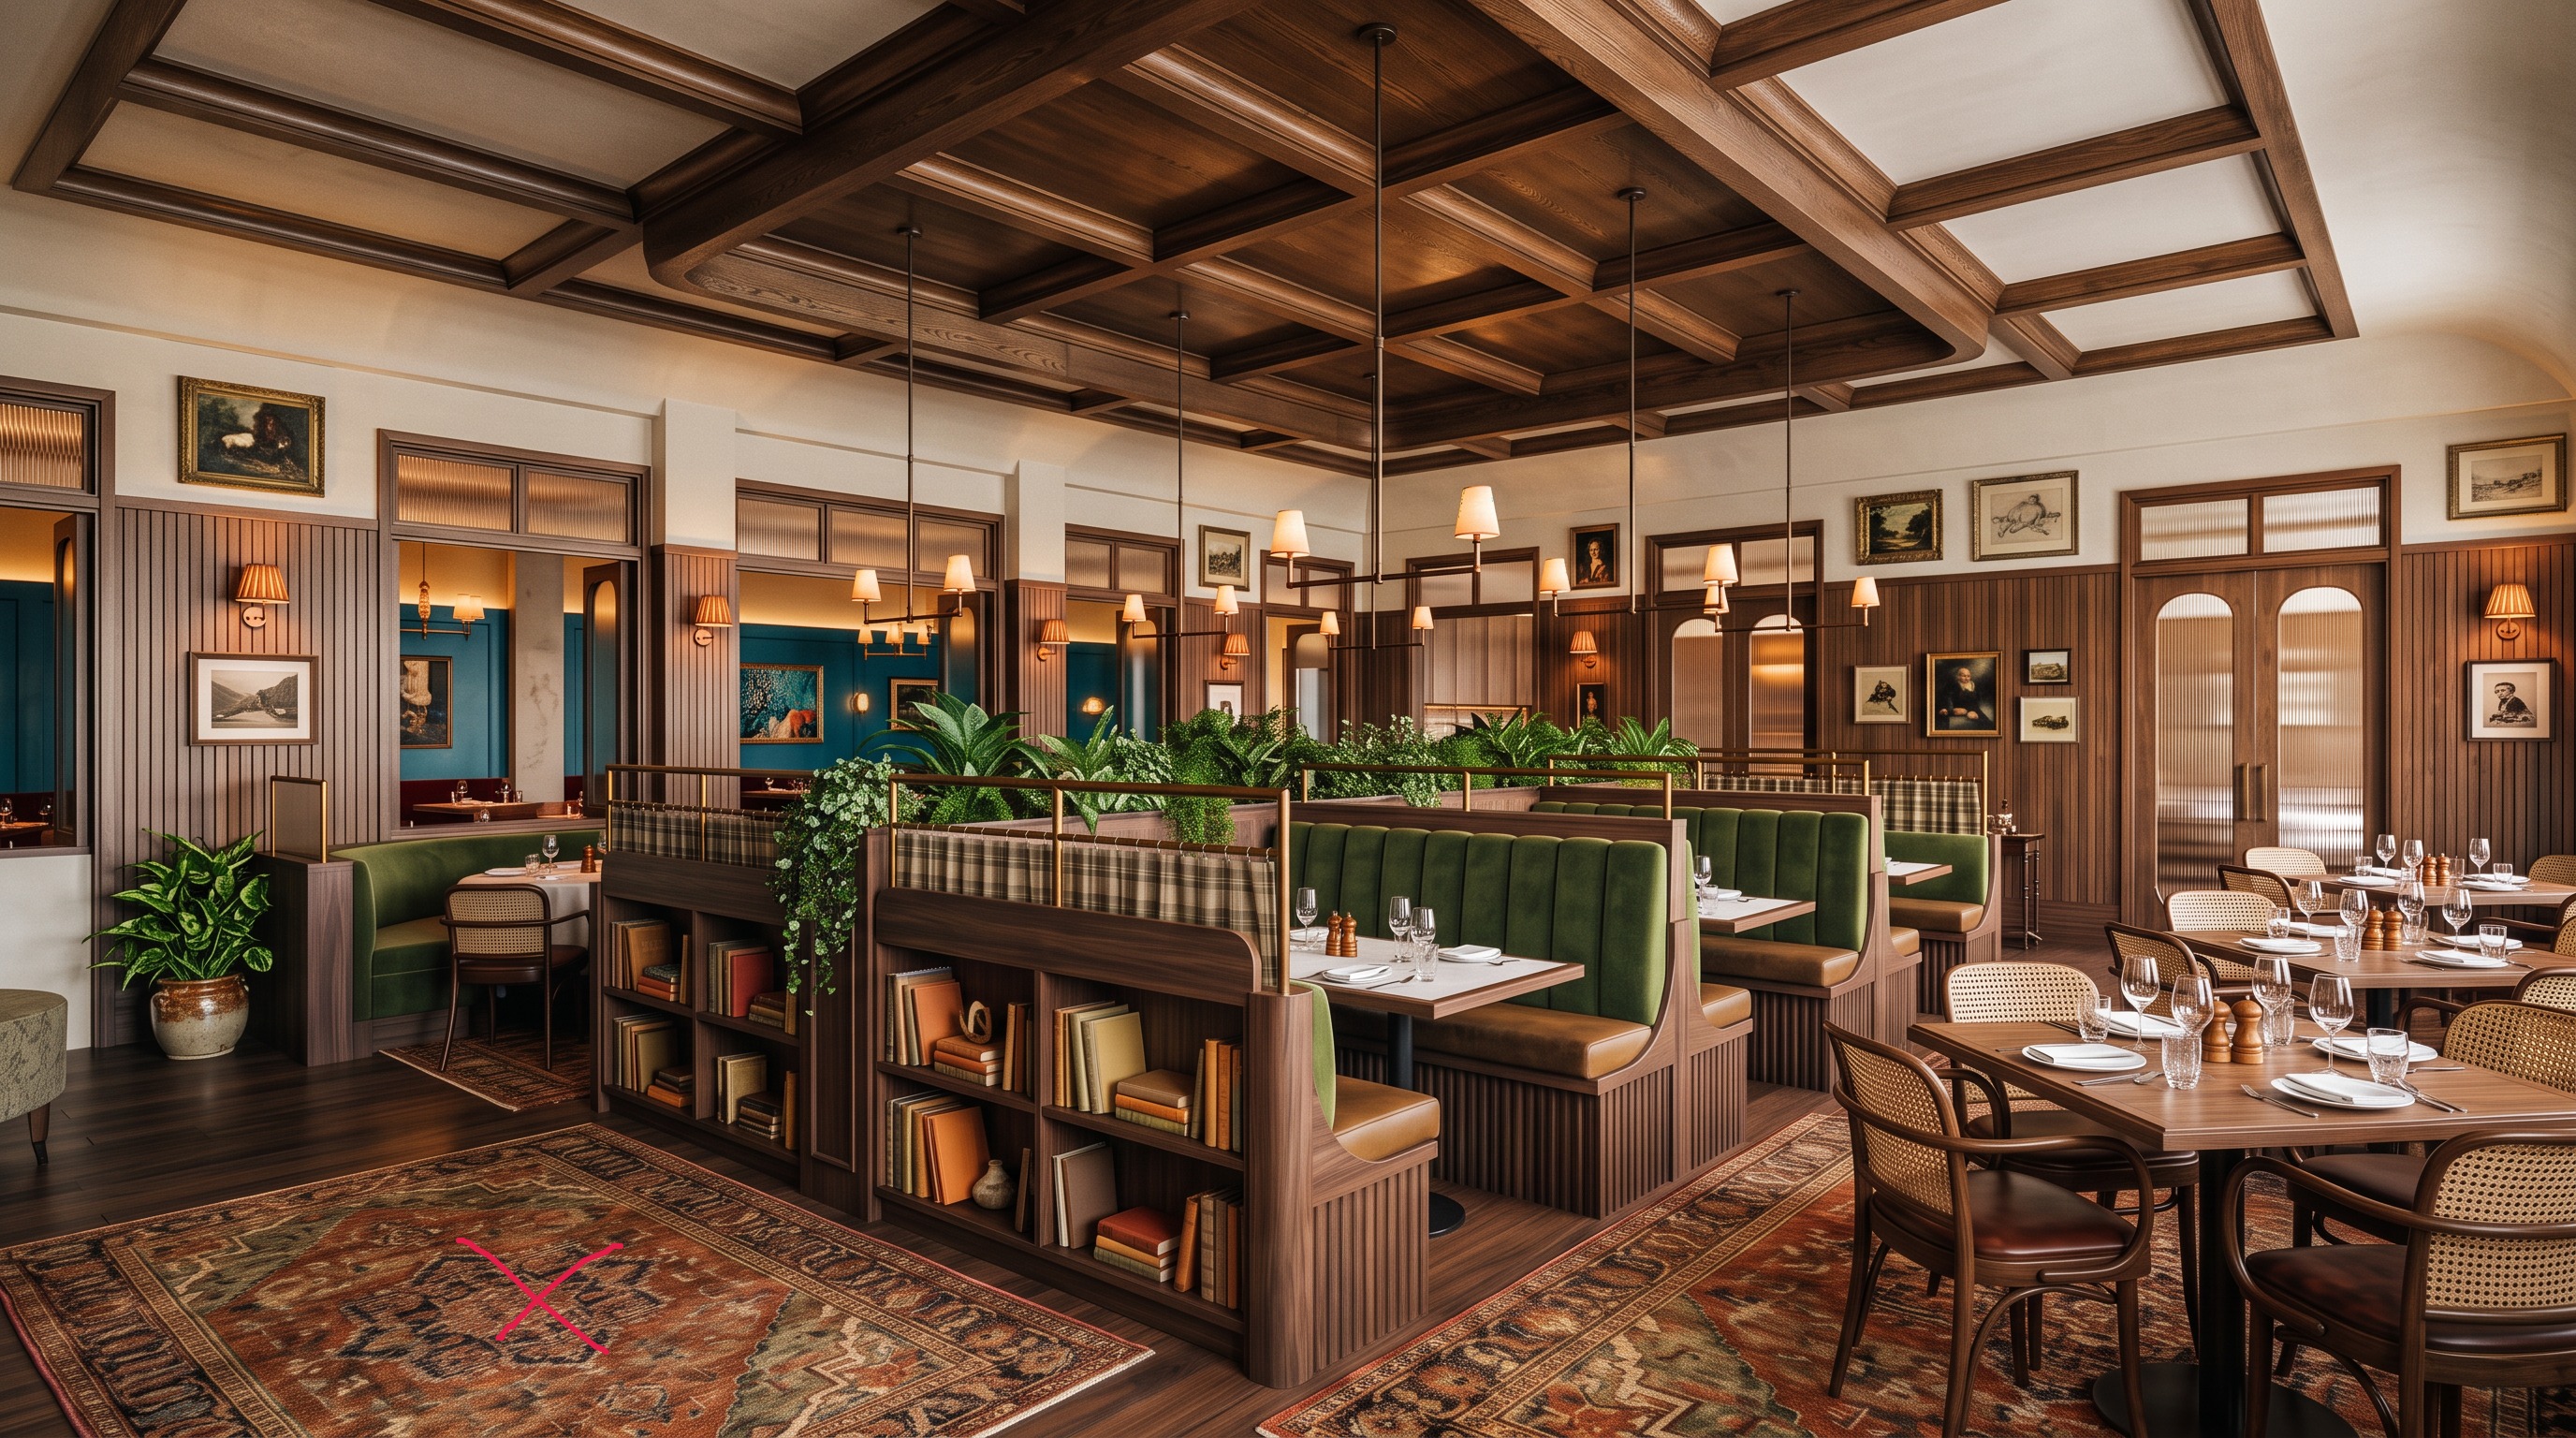
archsynth image edit prompt controlled design revisions use the original image as the exact base image this is an image editing task not a redesign or reinterpretation critical preserve the original image maintain the exact original wide aspect ratio resolution camera position viewing angle perspective crop and composition keep all existing architectural elements ceiling geometry coffered wood ceiling wall openings doors windows millwork booth locations dining areas and overall spatial proportions exactly as shown preserve the existing furniture arrangement and overall design aesthetic maintain the same warm sophisticated eclectic private country club atmosphere do not introduce new architectural elements or change the room s proportions only make the specific modifications listed below specific modifications 1 central bookcase seating area completely remove the existing central bookcase and shelving unit replace it with a comfortable upholstered bench seating arrangement incorporate several small elegant cocktail tables positioned in front of the bench add thoughtfully selected decorative bench pillows with complementary textures and patterns maintain the general footprint and visual scale of the existing central furniture arrangement the new seating should feel intentional residential and appropriate for a high end private club lounge 2 area rugs remove the specific area rug identified with an x marking retain all other existing area rugs in their current locations and orientations make the remaining rug patterns more subdued and neutral using muted vintage inspired patterns warm earth tones and understated textures avoid bold high contrast colors or overly busy patterns 3 flooring replace all existing wood flooring with a refined architectural concrete floor use a warm toned natural gray concrete finish with subtle variation and a lightly honed or polished appearance keep the flooring sophisticated and understated not industrial or overly glossy 4 pendant lighting over central planter replace the existing numerous small hanging pendant fixtures with exactly three larger statement pendant fixtures position all three directly above the central interior planter arranged in a balanced intentional composition use the pendant fixtures shown in the supplied lighting reference image match their form materials finish and overall character as closely as possible maintain realistic suspension heights and appropriate scale relative to the planter and surrounding seating do not alter other lighting fixtures or wall sconces 5 dining tables remove all existing formal place settings from the dining tables including plates silverware napkins and arranged glassware replace the place settings with simple understated tabletop accessories use either a small tasteful potted plant or a subtle decorative table lamp on each table keep the tables uncluttered and visually clean preserve all existing tables and chairs in their current locations 6 booth curtains remove the short decorative curtains currently installed at the booth openings leave the openings clean and unobstructed preserve the existing booth architecture framing and surrounding millwork 7 wall paneling replace the existing vertical wood wall paneling with the paneling treatment shown in the supplied wall paneling reference image match the reference image s panel dimensions profiles spacing detailing material and finish as closely as possible apply the new paneling consistently to the existing paneled wall areas preserve the existing wall heights openings trim locations and architectural proportions do not modify the upper painted wall surfaces or existing artwork placement rendering quality and design intent maintain a photorealistic architectural interior rendering with realistic material textures natural wood grain accurate reflections soft ambient illumination and convincing material transitions the finished space should retain its original eclectic sophisticated country club aesthetic while feeling slightly more relaxed and residential the result must look like the exact same room photographed from the exact same camera position with only the requested design modifications implemented strict negative instructions do not change the camera angle aspect ratio image crop ceiling ceiling beams architectural millwork beyond the specified paneling revision wall openings windows doors existing booth locations dining furniture arrangement artwork or overall room layout do not add additional pendant lights do not redesign the space do not change anything that is not explicitly identified in the requested modifications