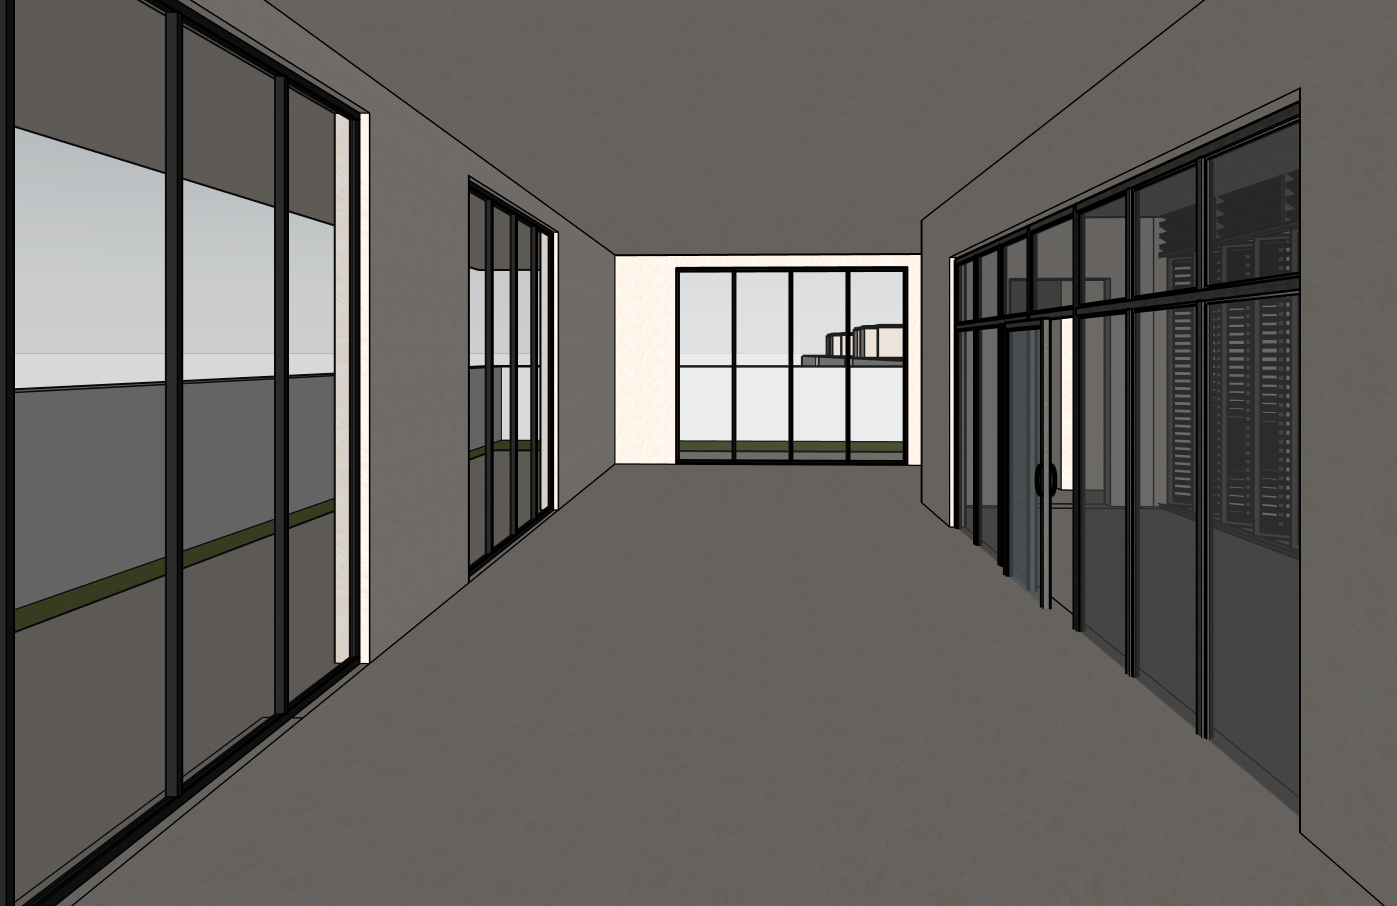
preserve the exact architecture room proportions ceiling height glazing openings circulation and all architectural elements exactly as modeled do not modify the geometry window placement or spatial layout transform the space into a refined asta studio open plan living and dining room with warm off white limewashed walls large format light travertine flooring warm oak soffits slim black aluminum frames concealed linear lighting and full height sheer linen curtains keep the furniture intentionally minimal allowing the architecture to remain the focal point furnish the living area with a single low profile linen sectional one sculptural travertine coffee table two rounded boucle lounge chairs a textured wool rug and a floating oak media unit with a few curated ceramic objects furnish the dining area with a minimalist solid oak dining table for 8 upholstered chairs in warm beige linen and a simple sculptural pendant centered above the table add only a few handcrafted ceramics books and one mature indoor olive tree for styling through the glazing reveal understated mediterranean landscaping with olive trees white pebble beds and ornamental grasses maintain generous negative space clean compositions seamless indoor outdoor continuity soft natural daylight smooth premium materials realistic textures ray traced global illumination calm luxury atmosphere ultra photorealistic 8k editorial architectural photography