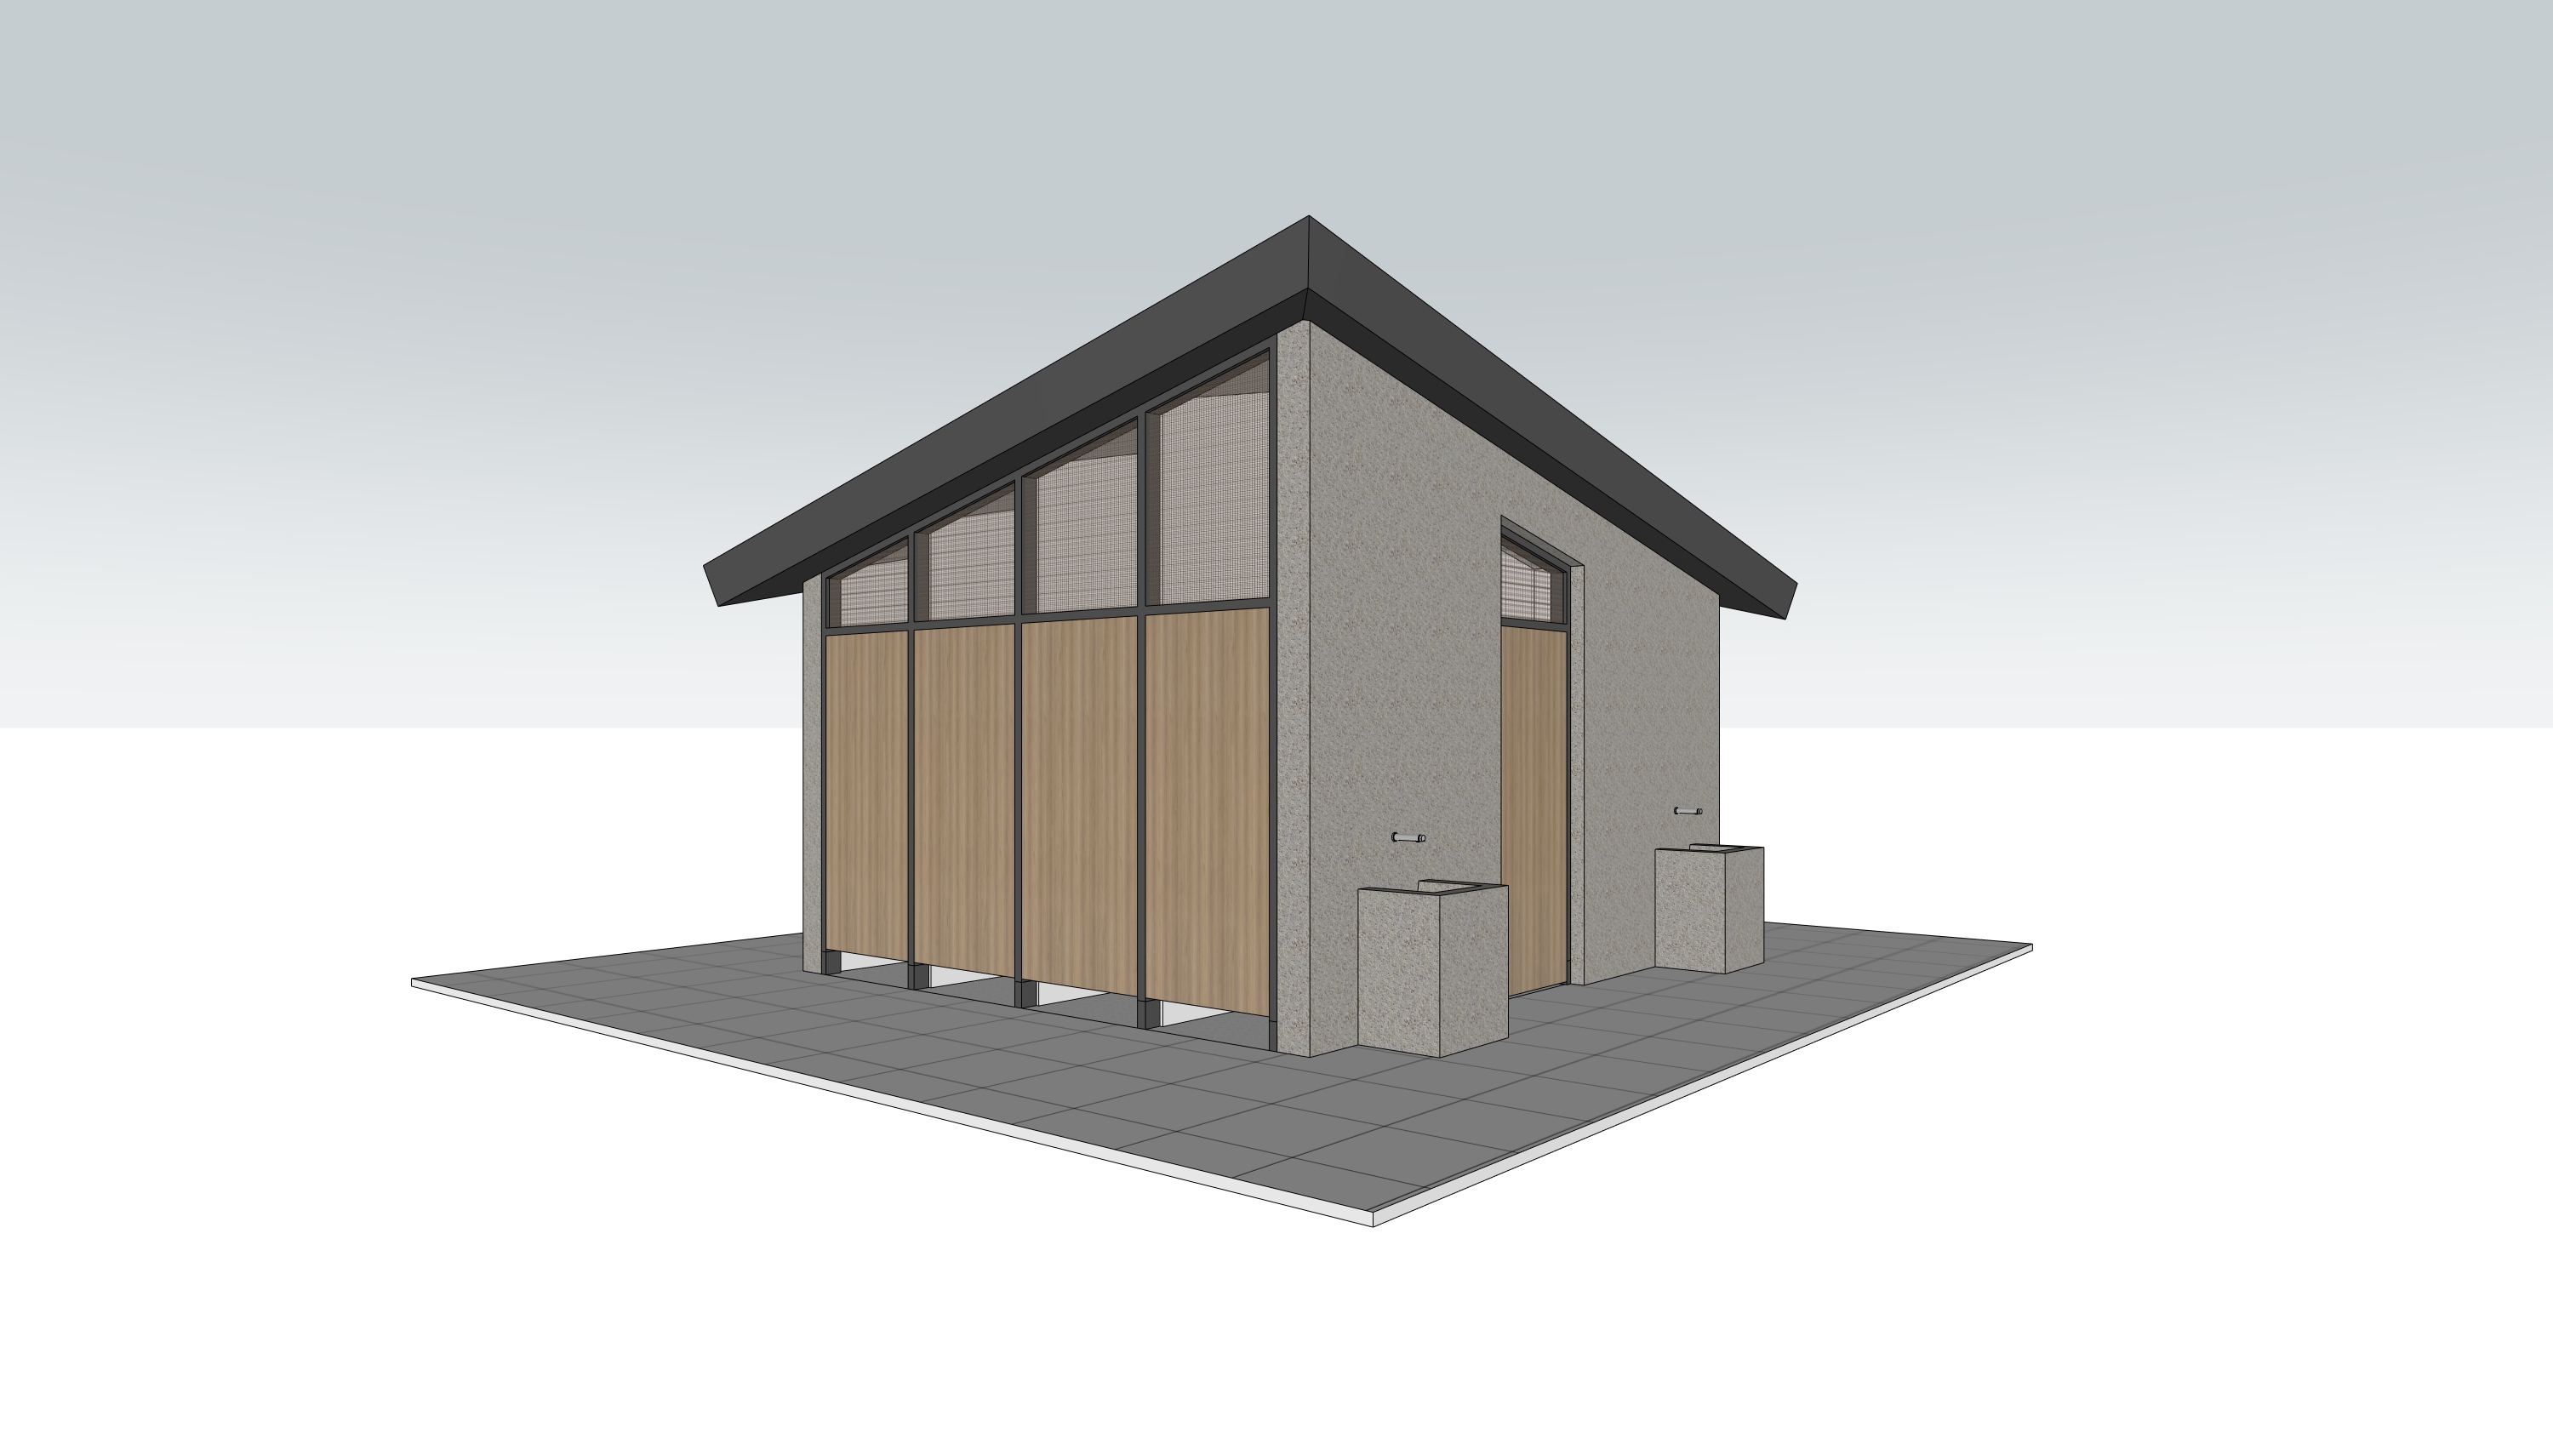
create a photorealistic architectural visualization based on the provided sketchup model important preserve the existing sketchup model exactly as provided do not modify redesign reinterpret or alter the building in any way maintain the exact proportions dimensions geometry scale roof shape fa ade composition openings windows doors and all architectural details of the original sketchup model the building must remain completely faithful to the source model preserve all existing materials and materialization exactly as shown in the sketchup model do not change replace recolor or reinterpret the fa ade materials roof materials window frames doors or other architectural finishes the materials may only be enhanced with realistic textures reflections and lighting while maintaining their original appearance place the building on a large natural grass field at the edge of a nature reserve the building should feel carefully integrated into the landscape with a clear transition between the maintained grass field and the more natural vegetation of the surrounding nature area the immediate surroundings should consist primarily of natural green grass with subtle variations in grass height and texture towards the nature reserve introduce more informal native vegetation wild grasses shrubs and scattered mature trees the nature reserve should feel natural and slightly wild contrasting with the more open and maintained grass field around the building keep the landscape design simple and understated do not introduce unnecessary landscaping elements excessive planting decorative objects or urban features the building should remain the main focal point create a subtle pedestrian path leading toward the building using a natural understated material such as compacted gravel or natural paving only where appropriate within the scene avoid large paved areas the setting should feel quiet spacious natural and connected to the surrounding landscape the building should appear as a contemporary architectural object carefully placed within an existing natural environment rather than dominating it camera human eye level approximately 1 65 meters above ground level as if photographed by a person standing naturally on the grass field use a professional architectural photography perspective with a 28 35 mm full frame equivalent lens avoid aerial views bird s eye views and exaggerated wide angle distortion composition position the building as the primary focal point with the open grass field in the foreground and the nature reserve forming the background create sufficient space around the building to emphasize the openness of the landscape lighting use soft natural daylight preferably warm late afternoon sunlight create realistic directional shadows subtle highlights on the existing building materials natural reflections in glazing and realistic atmospheric depth the lighting should enhance the architecture without changing its material appearance include a small number of naturally scaled people at a distance if appropriate providing a subtle sense of human scale without distracting from the building the final result should look like a high end professional architectural photograph with the exact sketchup building seamlessly integrated into a photorealistic natural landscape absolute priority the sketchup model is the fixed architectural reference do not change its proportions dimensions geometry scale materialization colors fa ade roof windows doors or architectural details only the surrounding landscape lighting atmosphere and environmental context should be enhanced negative prompt altered architecture redesigned building modified geometry changed proportions changed dimensions distorted scale altered fa ade changed roof shape moved windows moved doors modified openings changed materials replaced materials recolored fa ade different material textures additional architectural elements extensions excessive landscaping urban environment dense development large parking area excessive paving tropical vegetation artificial garden overly manicured landscape aerial view bird s eye view fisheye lens exaggerated perspective cartoon illustration stylized rendering unrealistic vegetation cgi appearance excessive saturation unrealistic proportions material adjustment replace the existing stucco plaster finish of the building with a high quality natural flagstone stone cladding in a warm grey beige tone the flagstone should have a refined contemporary appearance with subtle natural variation in color texture and stone pattern use predominantly warm grey beige and taupe tones avoiding strong yellow or orange hues the flagstone should have realistic natural stone texture subtle tonal variation irregular but carefully controlled joints and a matte slightly weathered surface the stonework should feel architectural and sophisticated rather than rustic do not change the geometry dimensions proportions openings roof shape or architectural details of the sketchup model only replace the visual finish of the existing stucco surfaces with the specified warm grey beige flagstone material all other existing materials must remain unchanged