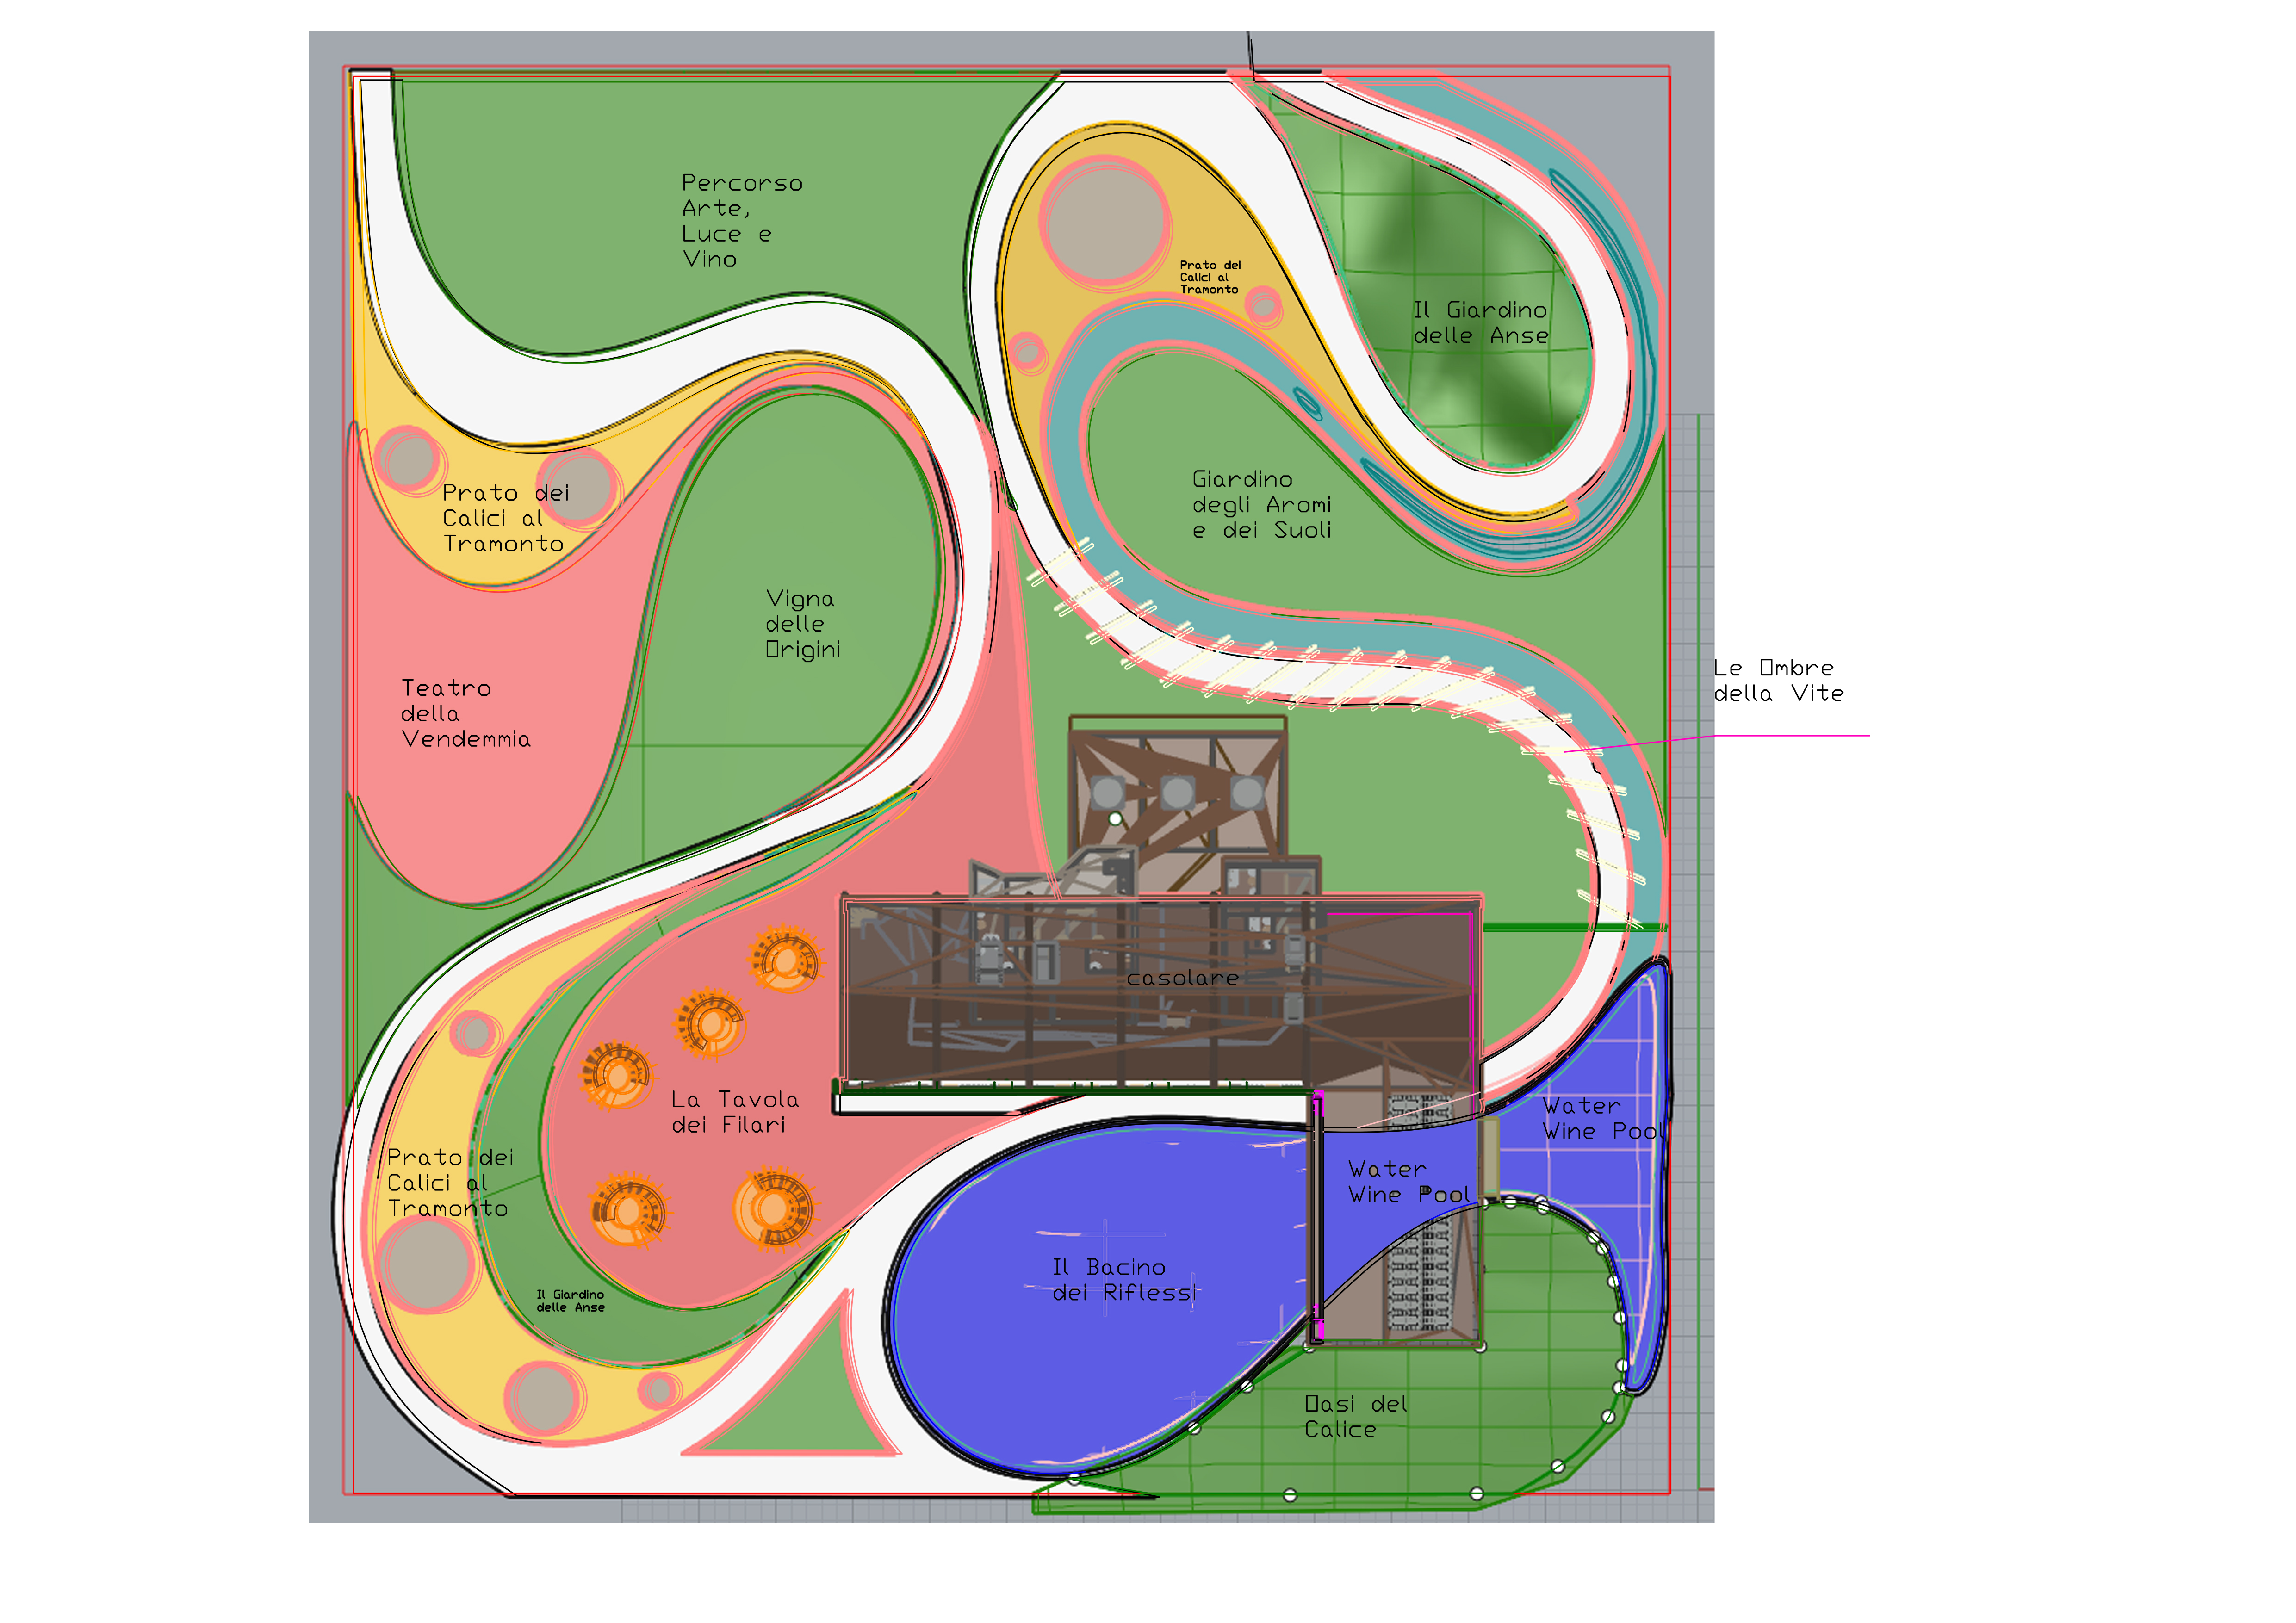
role expert architectural visualizer and interior designer inputs provided a structural floor plan base layout a style reference image for materials and mood task generate a high quality photorealistic top down rendered floor plan geometric constraints critical you must strictly trace and respect the exact layout proportions room dimensions wall thicknesses and spatial configuration of the provided floor plan do not alter the perimeter do not move walls and do not invent new rooms the structural integrity of the input image must remain 100 identical materials and textures apply realistic high resolution materials to the floors and surfaces perfectly matching the mood color palette and specific finishes of the attached style reference image e g specific wood flooring patterns micro cement marble or ceramic tiles lighting and shadows render the plan with realistic 3d global illumination add soft accurate drop shadows cast at a 45 degree angle from the walls partitions and fixed furniture to create a sense of depth and 3d volume the view must remain a pure 2d top down orthographic projection but the lighting should make it look like a physical 3d model details keep the overall look extremely clean elegant and suitable for a professional architectural presentation board do not add random text or numbers