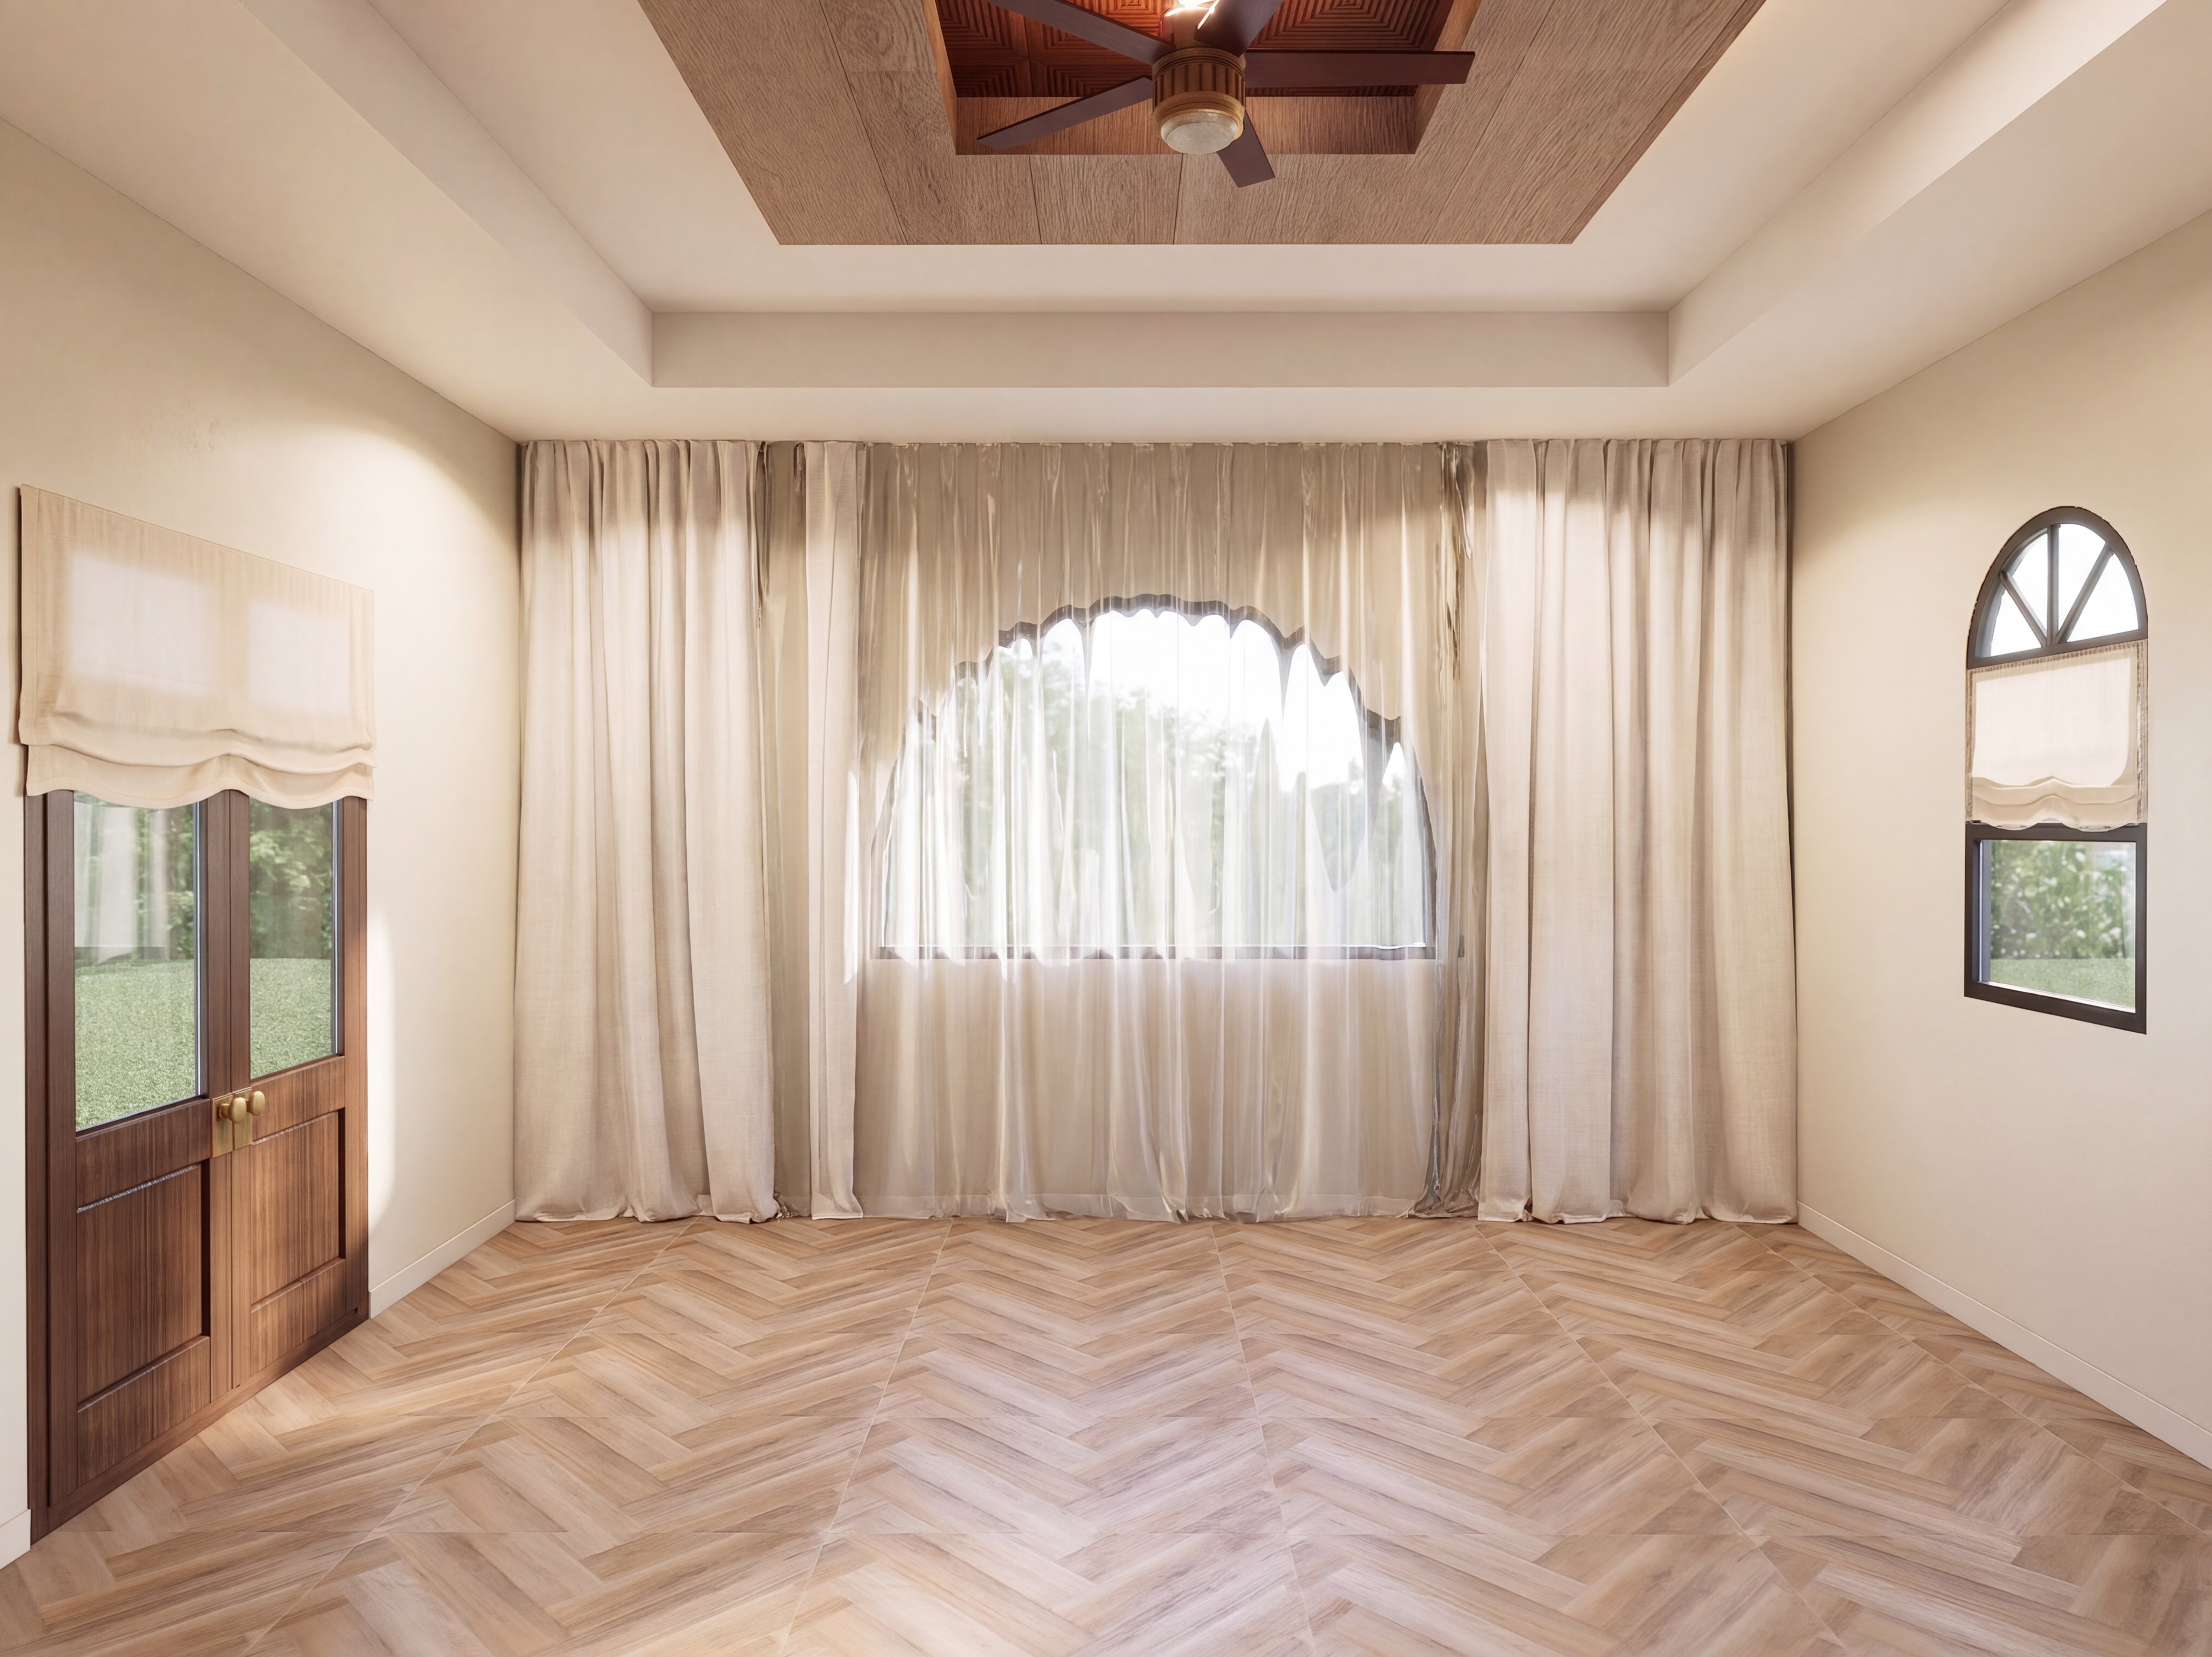
photorealism enhancement only use the provided image as an immutable base image do not recreate redesign restyle or reinterpret this room keep the exact original camera position exact camera height exact camera angle exact perspective exact field of view exact crop exact framing and exact composition of the supplied image every architectural element must remain in the exact same location as the original image do not zoom in or out do not rotate the camera do not shift the camera left or right do not raise or lower the camera do not alter the crop do not reveal more of the room do not hide any part of the room currently visible treat the supplied image like a photograph being professionally enhanced not a new scene being generated the purpose is only to improve photorealism through better materials lighting depth fabric realism wood realism glass realism and overall rendering quality preserve the exact wall of drapery central unique shaped window partial french door on the left partial arched window on the right tray ceiling ceiling fan flooring walls baseboards and all proportions exactly as shown no geometry changes whatsoever do not change the width height location spacing proportions or design of any wall window door curtain roman shade ceiling element floor pattern or trim material and design direction match the design deck materials and intent soft sw 7008 alabaster walls light natural herringbone flooring a tray ceiling with a light outer wood section matching the flooring a dark walnut geometric inset panel dark walnut doors and soft ivory window treatments the design deck also notes that the large unique shaped window should have no roman shade and instead use full wall curtains on a ceiling track while the standard windows should have roman shades placed below the half moon drapery and sheers very important preserve the exact location width height and full wall curtain layout exactly as shown in the base image do not move the curtain track do not redesign the curtain arrangement do not change the composition of the window treatment the outer drapery panels must look like real soft custom drapery not flat cgi panels the outer drapery should have fuller and more dimensional pleats deeper natural folds realistic fabric weight and thickness subtle variation in the folds soft natural drape behavior refined ivory warm off white linen or linen blend texture soft matte finish gentle contact with the floor where visible the outer curtains should feel rich dimensional and soft not flat stiff paper like or overly smooth the middle curtain layer in front of the center window must read clearly as soft sheer fabric not glass it should look like lightweight sheer drapery or voile soft translucent textile visible vertical folds delicate woven texture soft filtered daylight passing through it gentle softness at the edges it must not look like glass acrylic plastic reflective sheet material shiny film melted transparent material reduce gloss and reflections in the center sheer layer the sheer should have a soft matte translucent appearance with daylight gently diffused through the fabric it should slightly soften and blur the greenery outside not behave like a hard reflective surface the window treatments must read as real layered fabric drapery never glass like plastic reflective or flat roman shades must match the design deck keep the roman shades already visible in this image in the exact same size and location the roman shades must look like the ones in the design deck soft relaxed roman shades not flat modern roman shades and not stiff boxy shades they should have a light ivory warm off white linen like fabric a soft tailored but relaxed appearance a gentle curved slightly scalloped lower edge subtle horizontal shaping realistic fabric thickness soft woven textile texture delicate natural folds they should feel like custom soft linen relaxed roman shades do not make them gray shiny stiff overly beige or overly structured preserve their placement below the half moon portion of the standard arched windows exactly as intended do not add a roman shade to the large center unique shaped window windows and exterior view do not modify the shape framing muntins dimensions or location of any window or glazed door improve the glass only so it looks physically realistic outside all windows and glazed doors show only soft natural greenery landscape subtle trees shrubs foliage lawn or garden planting do not show buildings streets neighboring houses blank white exterior harsh overexposed views keep the exterior natural believable and secondary to the interior the view should support the room without distracting from it daylight passing through the center sheer curtain should be softly diffused through fabric not sharply transmitted as if through glass walls preserve the wall layout exactly as shown keep the walls sherwin williams sw 7008 alabaster a refined soft warm off white do not make the walls gray taupe yellow tan or overly beige improve only the realism of the painted drywall finish with subtle texture soft light falloff and natural tonal variation from bounced daylight flooring preserve the exact existing herringbone flooring pattern plank size direction spacing and layout do not rearrange or reinterpret the herringbone pattern render it as a realistic light natural wood with subtle board to board variation refined natural wood grain realistic seams soft matte to satin finish believable wood texture do not make the floor overly glossy washed out orange or too gray tray ceiling wood tone very important do not change the shape depth size location or proportions of the existing tray ceiling preserve the exact tray ceiling design and placement exactly as shown the outer wood box outer wood border of the tray ceiling must match the wood tone of the herringbone flooring it should read as the same light natural wood tone as the floor with matching warmth color family and overall finish do not make the outer tray wood darker redder grayer cooler or more orange than the flooring it should feel like it belongs to the same wood family and finish as the floor render the outer tray wood with realistic natural wood grain subtle tonal variation and a refined matte to satin finish the inner tray section must remain the darker walnut geometric paneling only improve the realism of the existing materials do not rebuild or redesign the tray ceiling french door preserve the partial dark walnut french door exactly as shown keep the same proportions frame glass and hardware placement improve the realism of the walnut wood with deep natural grain subtle variation and refined finish the brass hardware should look real and polished but controlled not overly yellow or fake the roman shade on the french door should match the same relaxed roman shade style described above ceiling fan preserve the existing ceiling fan exactly as shown same location size blades and finish improve the realism only keep the light soft and believable with no harsh orange hotspot lighting improve the image using soft believable daylight realistic global illumination gentle natural bounced light subtle contact shadows balanced exposure realistic depth controlled highlights keep the room bright soft and elegant without overexposing the windows or flattening the materials avoid harsh blown highlights fake hdr excessive contrast or overly dramatic sunlight patches absolutely no led lighting no led light strips no cove lighting no linear lighting no hidden perimeter lighting no glowing tray ceiling edges no new light sources any brightness at the ceiling must come only from natural ambient light and the existing fan light final instruction highest priority the original view must remain identical do not reconstruct the architecture do not redesign the room do not change the perspective do not change the composition do not add anything do not remove anything do not alter the framing only enhance the photorealism of what already exists