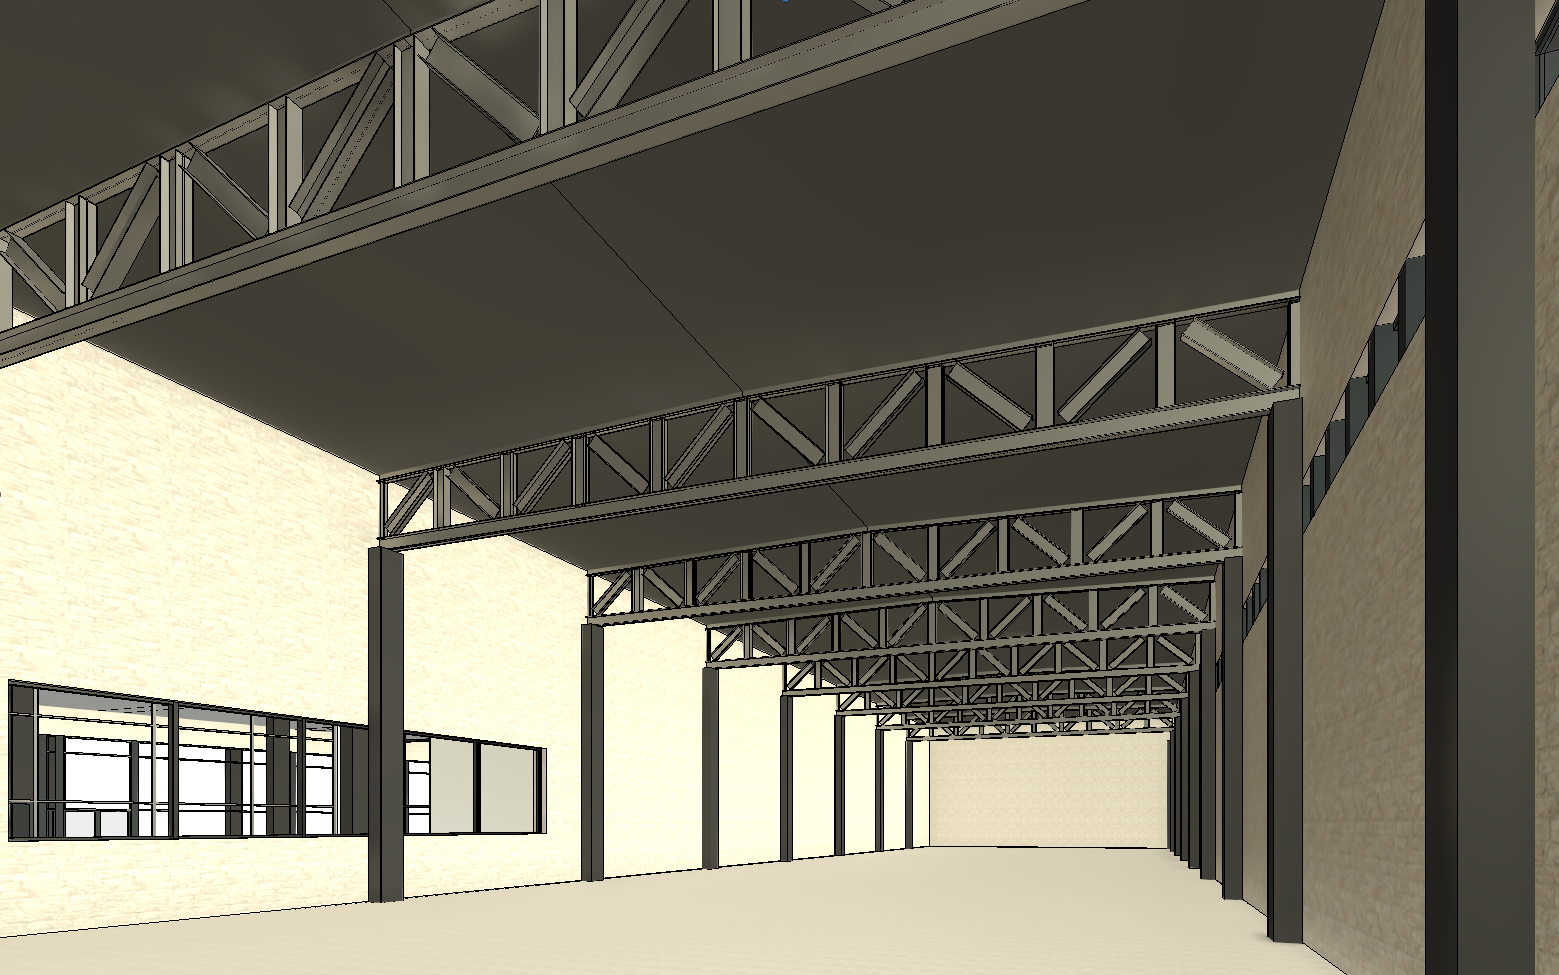
create a highly photorealistic architectural visualization of the provided revit sketch transforming it into a sophisticated modern wine barrel storage facility while strictly preserving the original architecture geometry proportions camera angle perspective and composition architecture and materials preserve the exact structural layout columns beams steel trusses window positions and architectural proportions shown in the revit image the interior walls should be finished in elegant whitewashed exposed brick with subtle natural texture and realistic imperfections the floor should be smooth refined industrial concrete with a matte finish and subtle reflections the roof should consist of an exposed steel deck positioned above the existing structural trusses the height from the finished floor to the bottom of the trusses is exactly 8 meters ensure the scale of the people wine barrels and architectural elements accurately communicates this impressive interior height do not lower the ceiling or alter the truss geometry wine barrel arrangement show exactly 5 rows of wine barrels arranged neatly and realistically within the main storage space each row must have barrels stacked 4 barrels high using elegant structurally realistic industrial barrel racking systems use authentic oak wine barrels with natural wood grain subtle variations in tone and refined metal supports maintain realistic circulation aisles between the rows do not place any barrels in front of the glass partition or entrance to the wine tasting room keep this area visually open and unobstructed windows and glazing preserve the windows on the right side exactly as shown in the revit sketch including their dimensions proportions locations and especially their thick prominent mullions minimize daylight entering through these windows the glazing should appear slightly dark and subdued allowing only controlled soft natural light into the space the glass partition and windows on the left side lead toward the wine tasting room preserve their exact height position proportions and framing as shown in the original revit image do not extend the glass upward enlarge it or redesign it through the left side glazing show a refined warmly illuminated wine tasting room with a few elegantly dressed visitors casually sipping wine lighting and atmosphere introduce sophisticated designer architectural lighting that complements the industrial structure without overpowering it use discreet linear led fixtures carefully integrated accent lighting and subtle warm illumination highlighting the barrel rows and brick textures keep the overall lighting soft atmospheric slightly moody and luxurious never overly bright balance warm artificial lighting with minimal diffused natural light from the right side windows create a contemporary premium winery atmosphere with realistic shadows material depth and cinematic architectural photography quality people and activity include a few winery workers wearing appropriate professional coats and clearly visible protective shoe covers add a small group of tourists exploring the barrel storage area accompanied by a winery guide every tourist must also wear visible protective shoe covers over their footwear show natural interactions realistic body proportions and subtle movement without overcrowding the space in the adjacent wine tasting room behind the left side glass show a few people enjoying and sipping wine in a sophisticated setting ensure the people are correctly scaled relative to the 8 meter height to the underside of the trusses emphasizing the spaciousness and monumental scale of the room rendering quality and strict constraints produce an ultra realistic high end architectural photograph with physically accurate materials realistic global illumination refined shadows natural reflections and detailed textures the final image should feel like a completed professionally designed luxury winery critical do not redesign reinterpret or modify the architecture do not change the camera position focal length perspective framing structural elements truss heights or any window dimensions preserve the left side glazing at exactly the height shown in the revit reference maintain exactly 5 rows of barrels stacked 4 barrels high keep the tasting room frontage free of barrels every worker and tourist must have protective shoe coverings prioritize architectural accuracy realistic scale understated luxury and photorealism over artistic reinterpretation