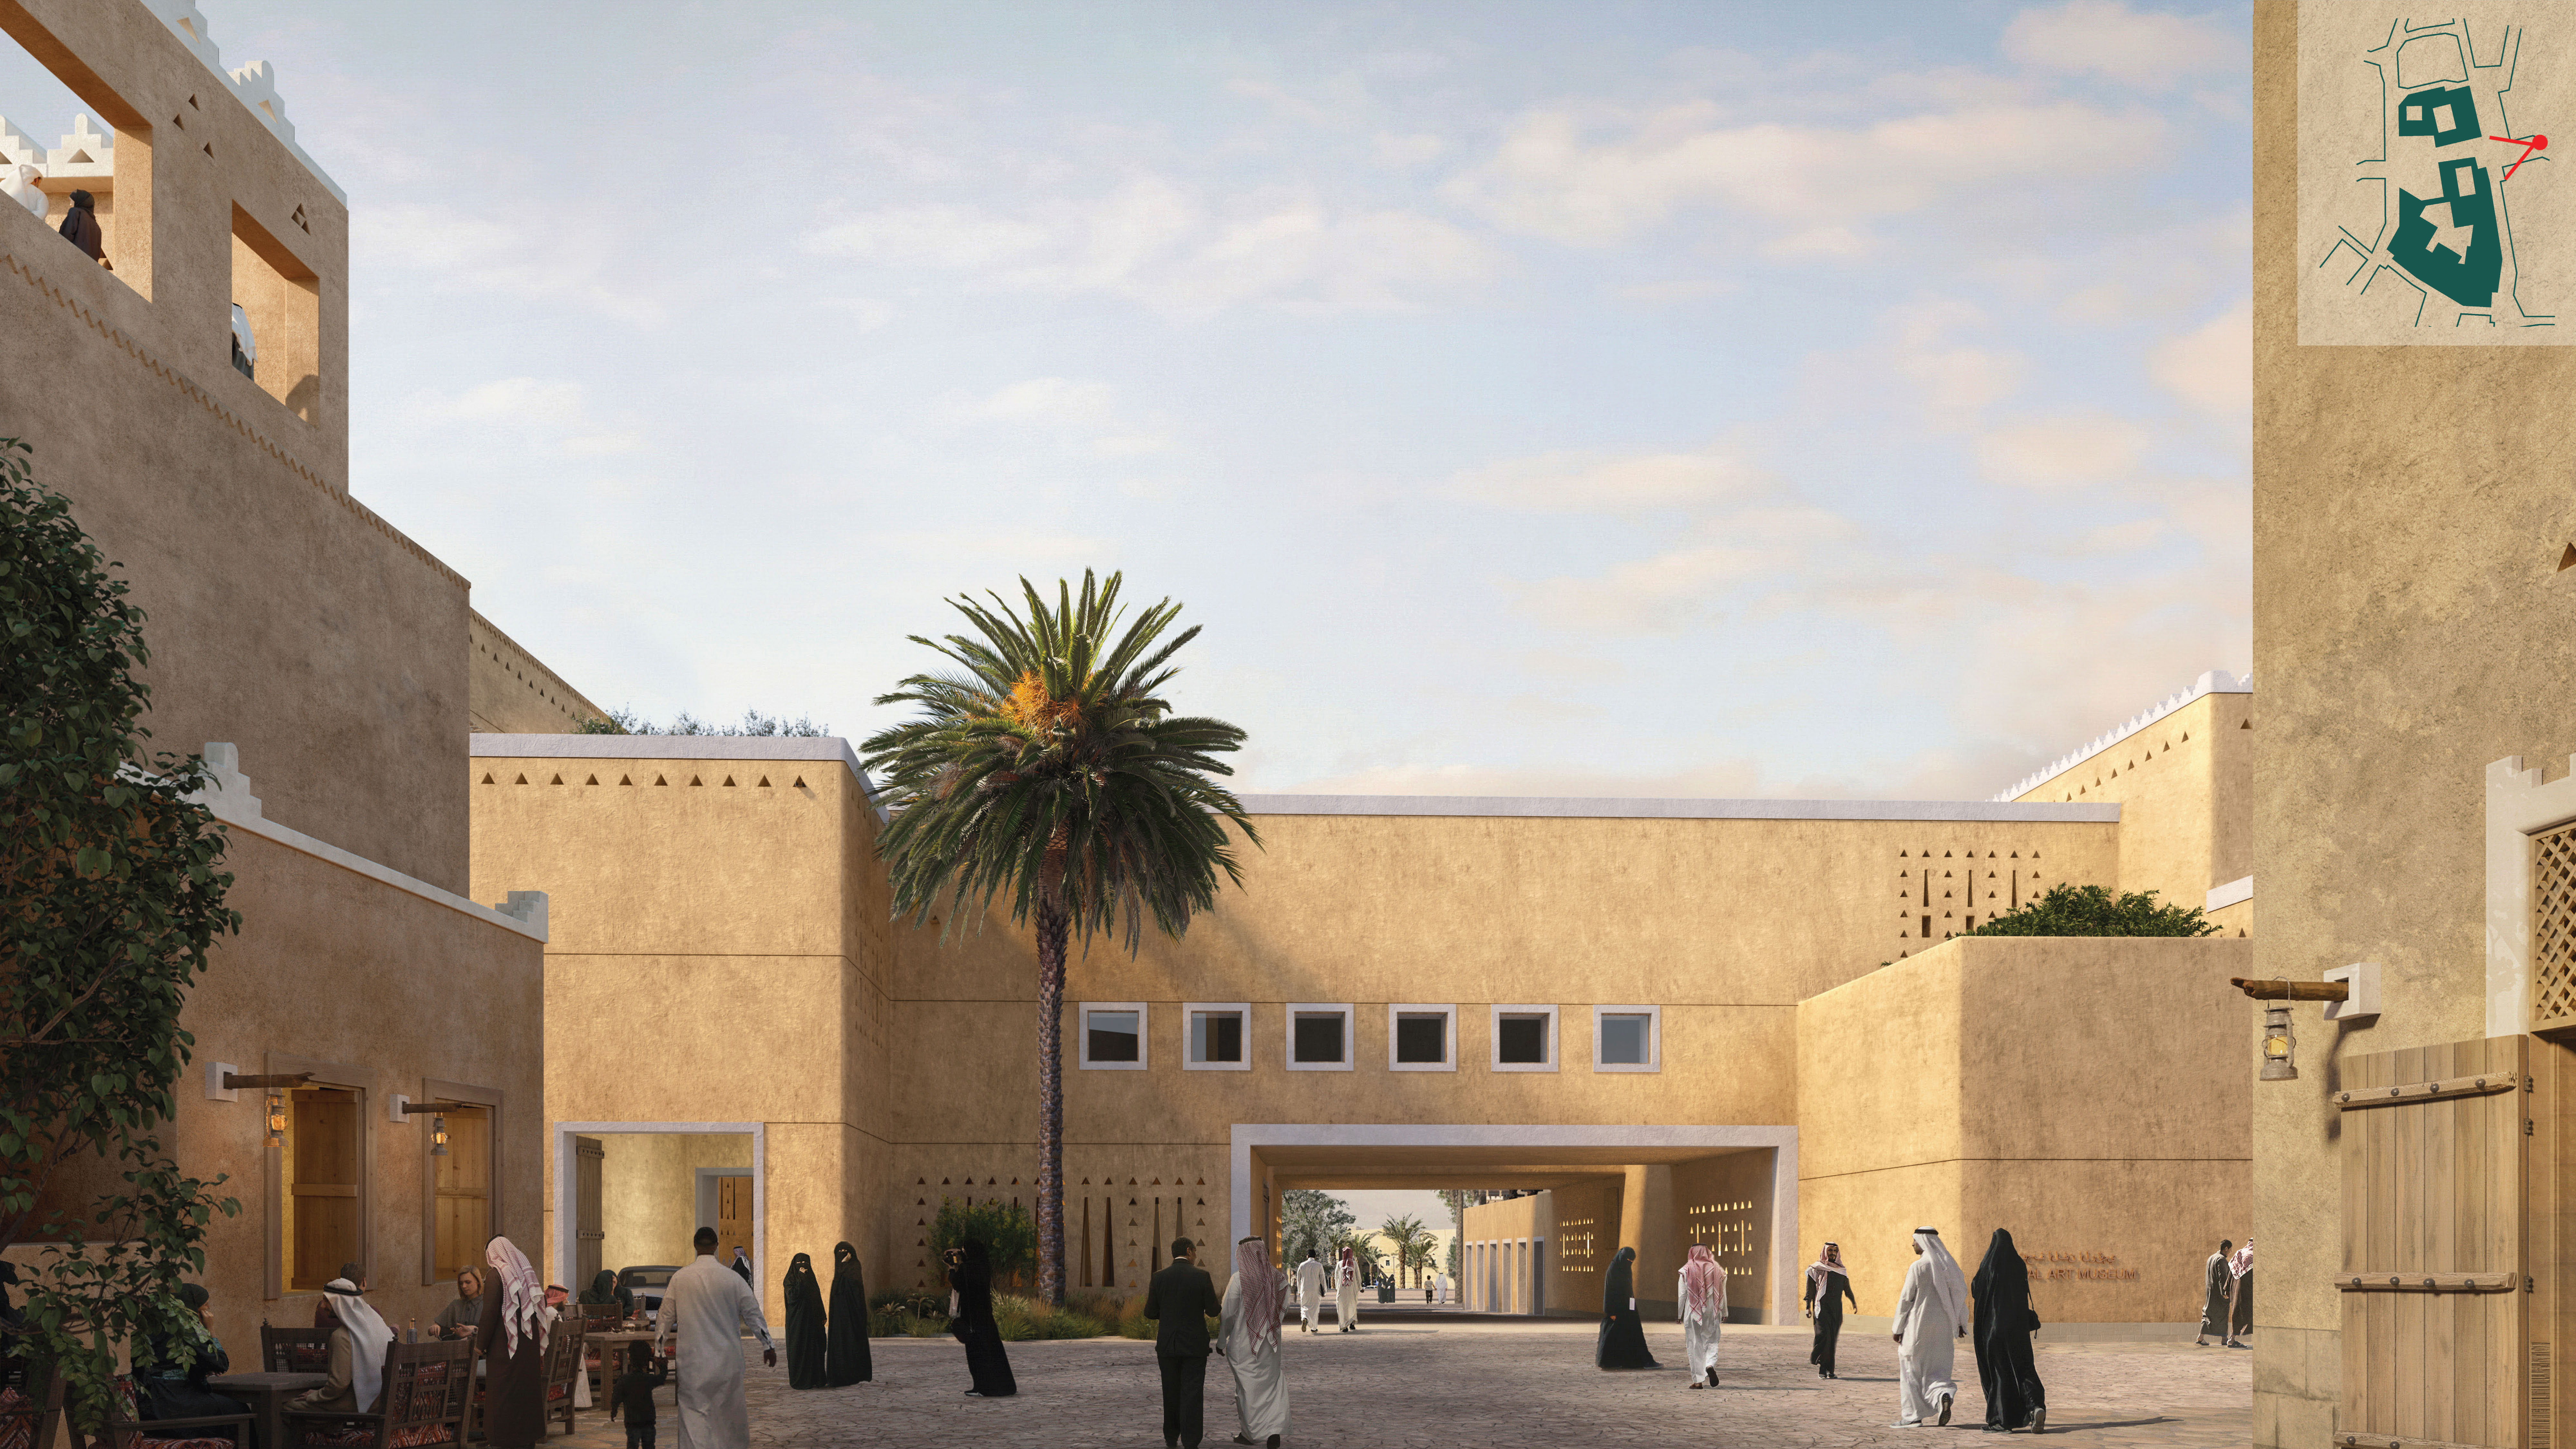
use the approved official render as the base image use the enhancement reference for the horizontal led fa ade s appearance use the marked up image only to locate the fa ade boundaries for this phase follow only the fa ade boundary guidance in the markup ignore its notes about benches fa ade joints lower najdi furjats and raising volumes do not reproduce any coloured lines arrows crosses or text apply these changes only add the horizontal led fa ade match the enhancement reference s closely spaced horizontal elements material depth finish and subtle integrated illumination apply them to the left projecting volume its connecting return and the long fa ade above the bridge follow the marked limits at the left start the treatment directly above the left outer edge of the large white framed ground level opening keep the narrow strip to the left plain retain the treated panel to the right of this alignment and continue it around the corner use the blue boundary line in the markup to locate the treatment s lower edge do not extend the treatment below this line follow its perspective around corners at the right wrap the treatment onto the return at the same architectural level as the main fa ade band do not step upward to follow the higher roofline or cover the raised portion above the band keep the lower right foreground wall beneath the shrubs plain preserve all six windows keep the six square windows above the bridge exactly as they appear in the approved render including their positions dimensions frames glazing and depth fit the horizontal elements around them without covering or altering any opening remove the upper right furjat cluster remove only the grouped triangular openings and vertical recesses on the long fa ade immediately above the right hand shrubs replace this cluster seamlessly with the horizontal treatment preserve all other decorative openings and roofline details keep the lighting subtle use restrained illumination integrated into the horizontal elements do not add separate bright strips along the top or bottom glowing outlines or excessive light spill keep the illumination consistent around the treated corners preserve the approved render s exact crop camera viewpoint perspective building geometry sky people landscaping palm tree doors furniture paving and upper right diagram do not raise volumes remove joints alter lower furjats or add benches in this phase deliver a photorealistic result with only the specified led fa ade changes and no visible markup