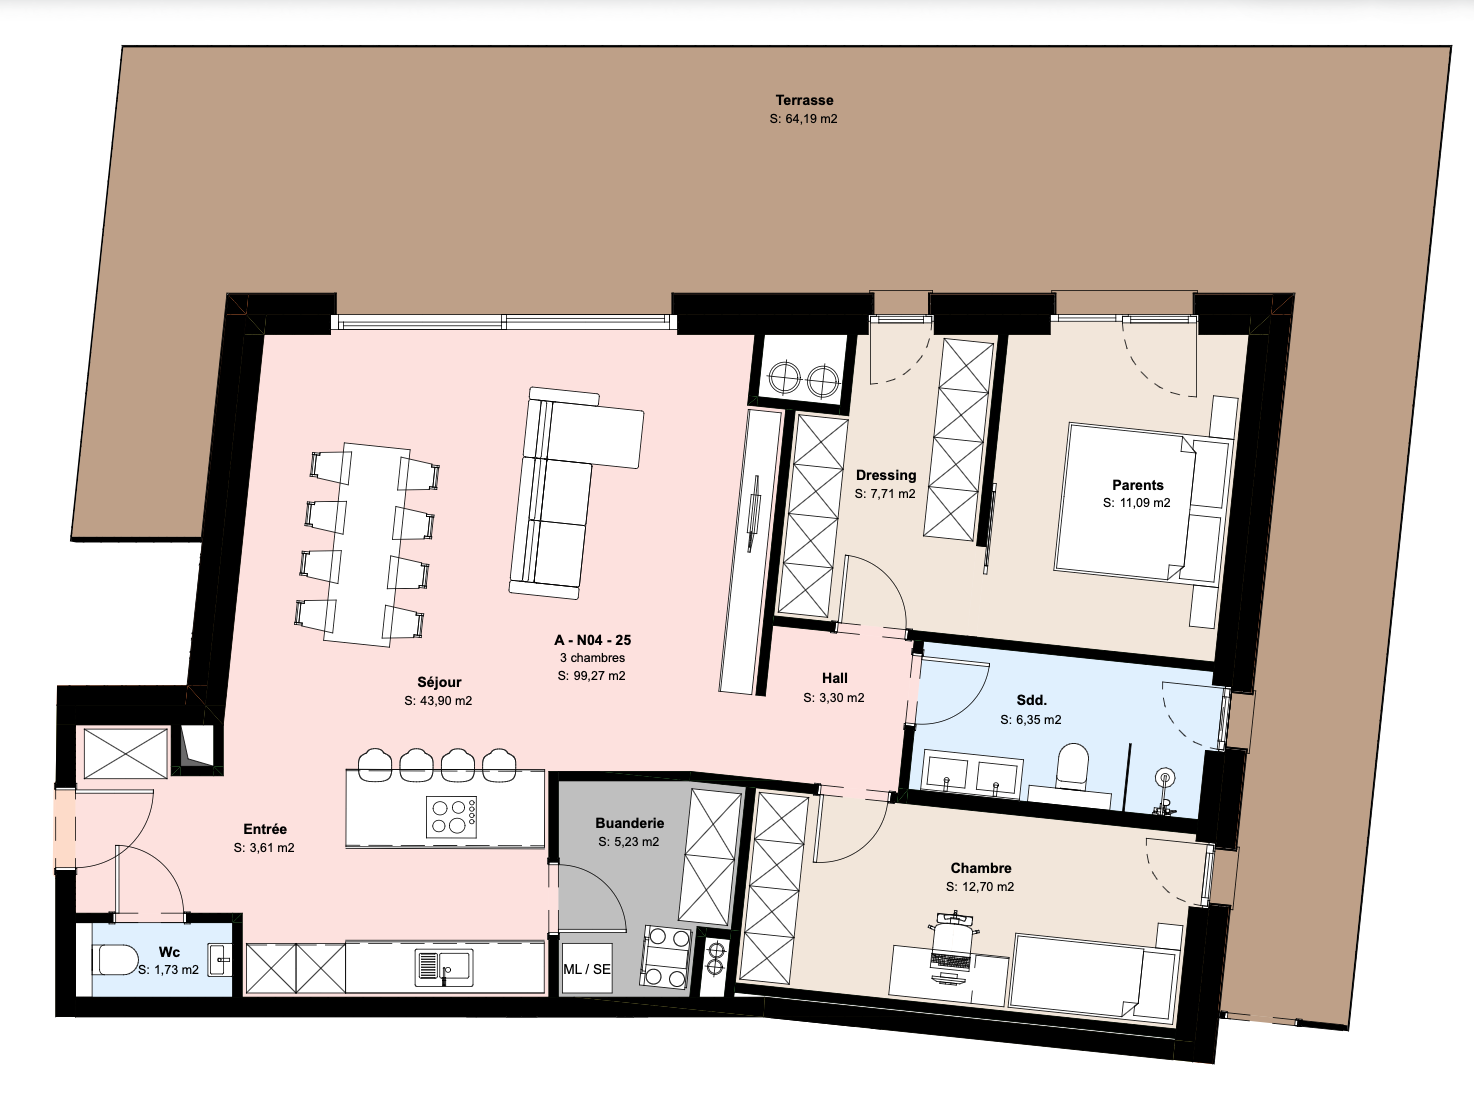
recreate the apartment exactly as drawn do not change the floor plan dimensions wall positions room sizes doors windows or circulation create a premium 3d isometric floor plan suitable for a luxury real estate sales brochure camera isometric view 35 45 viewing angle slight bird s eye perspective entire apartment visible in one image roof removed exterior walls partially cut away to reveal the interior architecture preserve every architectural detail exactly wall thickness door openings window locations terrace built in storage bathroom layout kitchen position do not invent additional rooms or modify the layout interior design style the apartment as a contemporary luxury residence living room large modern sofa coffee table tv wall designer lighting rug indoor plants dining area dining table for 6 elegant chairs pendant light kitchen high end modern kitchen kitchen island if shown in plan stone countertop built in appliances master bedroom king size bed nightstands premium bedding wardrobe dressing furnished bedrooms stylish guest or children s rooms realistic furniture scaled correctly bathroom walk in shower vanity toilet premium ceramic finishes laundry washing machine dryer storage cabinets terrace outdoor lounge furniture dining table planters modern exterior finish rendering style ultra photorealistic architectural visualization quality soft daylight neutral warm color palette natural oak flooring light walls premium materials accurate shadows extremely clean presentation output the final image should look like a professional 3d property marketing floor plan combining the precision of an architectural drawing the realism of an interior visualization and the readability of a sales brochure no text no dimensions no room labels no logos no watermark white background ultra high resolution minimum 4k