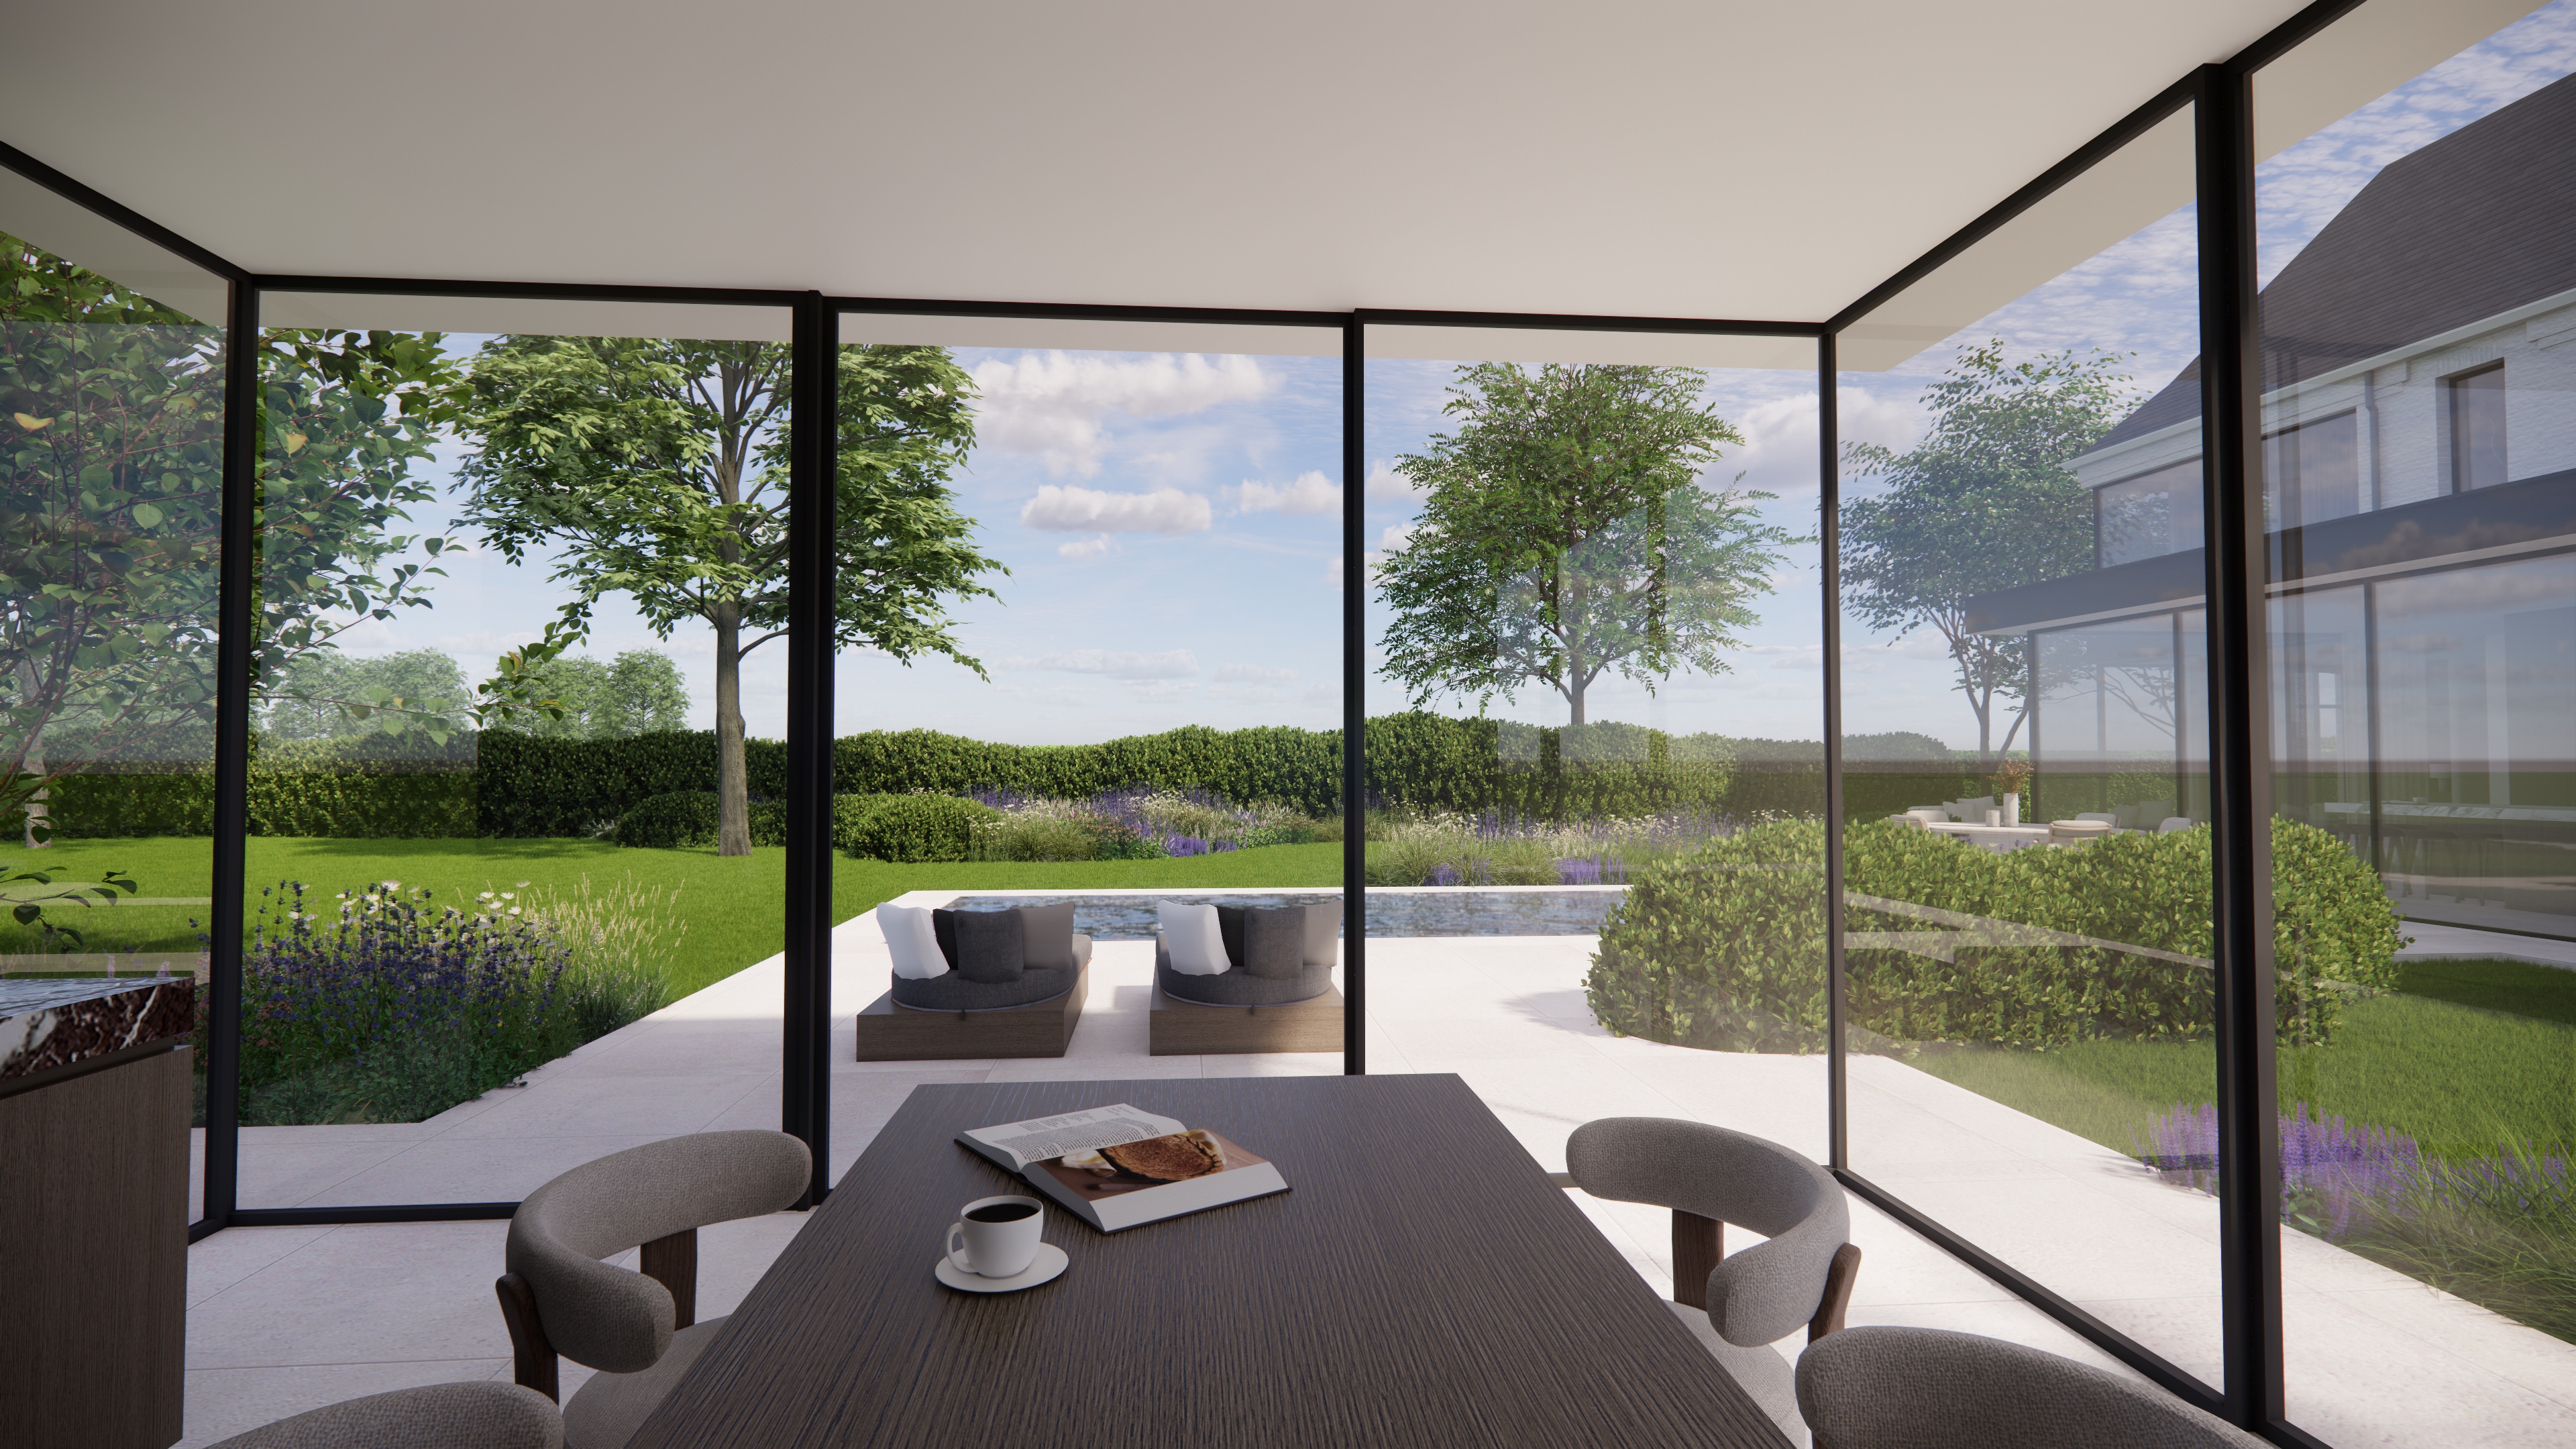
absolute rule read this first before anything else nothing about the design may change this is a 1 1 photographic realism conversion of the reference image not a redesign not an improvement and not a reinterpretation every single element that is visible in the reference image every tree shrub hedge flower plant window door roof element piece of furniture path paving stone and object must still be present in your output in exactly the same place at exactly the same size in exactly the same shape and in exactly the same color you are not allowed to remove delete omit hide shrink merge simplify away or clean up any element that is visible in the reference for any reason not for composition not for clarity not for aesthetics you are equally not allowed to add invent insert or introduce any new element object plant reflection light or detail that is not already clearly visible in the reference image you are also not allowed to change the color of anything not the white facade not the roof not the timber cladding not the plants or flowers not the sky not the stone or paving every color in your output must match the corresponding color in the reference image exactly only its photographic realism and material quality may improve never its hue tone or shade if you are ever unsure whether something belongs in the output or what color it should be the answer is always copy the reference exactly do not improve it do not fill it in do not recolor it and do not simplify it the only thing allowed to change between the reference and your output is the level of photographic realism material quality and lighting fidelity the content of the image and every color in it element for element must be identical transform this architectural landscape visualization into an ultra realistic high end architectural landscape photograph preserve the exact design geometry proportions composition camera position perspective architecture and landscaping exactly as shown in the reference image nothing about the design may change and nothing may be added that is not already present in the reference image this is a photographic realism upgrade only never a redesign and never an enrichment every single element the architecture every material the landscaping every plant every object every surface must stay completely identical in its size shape position and arrangement to the reference image everything simply stays exactly as it already is do not change the design in any way do not add remove replace move resize or redesign any element and do not invent or insert any new object plant reflection or detail that cannot already be seen in the reference do not change the location of any existing shadow every shadow must fall exactly where it falls in the reference image and do not add any new shadow that is not already present a shadow s edge may be rendered softer and more naturally diffused for photographic realism but its position direction and overall shape must stay exactly the same master material style reference project 3 cox repeated here in every entry so each prompt can be used standalone reference materials match exactly match all architectural materials finishes planting and lighting mood precisely to the design intent described below the facade kalei white painted brick described in full detail the main house is traditional brick masonry fully painted in a solid uniform white finish kalei the white paint is completely opaque from top to bottom read as a consistent even white everywhere on the wall this is never a thin see through wash and the brick s natural reddish brown color must never show through anywhere as a color or tonal patch what must read clearly through the white paint however is the brick s physical construction the paint follows the masonry so closely that the outline of every individual brick the horizontal coursing joints and the vertical joints between bricks all remain clearly visible as fine soft surface relief and gentle natural shadow lines under daylight exactly as real masonry paint or limewash applied directly over brick behaves never as a smooth featureless rendered or stuccoed wall with no brick shapes visible the surface has a hand applied artisanal quality slight unevenness and soft tonal breathing from brick to brick a matte chalky slightly warm white never glossy never a cold or clinical bright white with gentle believable natural weathering and soft grey staining lower down near the ground and around any downpipes or corners all classical architectural detailing on this facade must be rendered with equal care and must also read as painted masonry in the same opaque white the projecting raised cornice and verge trim running beneath the roofline the plain pilaster like vertical corner strips at the building s corners and the simple moulded surrounds and lintels above the window and door openings all of these elements keep crisp clean sharply projecting profiles with their own small cast shadow lines where they stand proud of the wall plane while their painted surface still shows the same soft brick and mortar texture as the rest of the wall never a smooth plastered or rendered finish small dark iron wall tie anchor plates gevelankers are set into the facade here and there as a traditional functional detail and must read as thin slightly weathered dark metal accents sitting flush with the wall surface a subtle detail not a dominant one but one that should never be omitted where visible in the reference window and door openings are framed in simple dark anthracite near black steel or timber frames with traditional divided lights multiple small individual panes per sash not a single large pane several upper windows have dark stained timber louvered shutters fixed open flat against the wall on either side of the opening door openings are filled with a flush vertical dark stained timber door often set within a slightly recessed entrance alcove with white painted reveals and a stone threshold window sills are a dark natural stone bluestone never render this facade as a flat smooth featureless white render or stucco wall with no brick shapes visible and never let the brick s underlying color tint or show through the white paint the wall must always stay a consistent uniform white while the brick and mortar texture together with the crisp cornice corner strip and window door surround detailing remains clearly legible purely as surface relief and natural shadow the roof the main house s pitched roof is covered in small flat smooth rectangular roof tiles in a cool slightly blue grey tone laid in tight regular overlapping rows with clean crisp edges a refined traditional slate like roof tile with only subtle believable tonal variation from tile to tile and no bright color gloss or heavy weathering pattern the roof is steeply pitched with clean straight ridge lines and features one or more small dormer windows each with its own miniature pitched roof in the same grey tile and a single tall dark framed divided light window the eaves and gable verges are finished with a crisp pale white or light stone colored cornice fascia trim that contrasts cleanly against both the white wall below and the grey roof above the black timber volumes extension and garden pavilion the modern single storey extension attached to the house and the separate freestanding garden pavilion pool house are both clad in the same vertical black stained timber boarding tightly spaced boards with a visible rhythmic reveal line between them a matte charcoal black stain that reveals real wood grain and texture rather than a flat painted or plastic finish both volumes have a flat roof with a thin crisp black fascia edge slightly overhanging the garden pavilion s roof carries a small decorative chimney vent box glazing in these black framed volumes is floor to ceiling with slim black steel mullions reading as genuinely transparent with soft accurate reflections of the sky trees and garden layered over a clearly visible interior sofas a dining table a fireplace never opaque or mirror like the pool reflecting basin the rectangular swimming pool or reflecting basin set into the pale stone terrace has deep dark near black water never a bright chemical blue or turquoise and never a flat opaque single color block its surface must behave as a subtle soft mirror gentle believable highlights and soft reflections of the sky and the surrounding greenery and architecture appear on the water legible but understated exactly like still dark toned pool water under daylight the pool has a clean dark stone or dark tiled lining and a pale stone coping edge that sits flush with the surrounding terrace paving the terrace and garden furniture the pale stone terrace paving is made of individually distinguishable large pale slabs with fine consistent joint lines furniture includes a round stone topped outdoor dining table with upholstered armchairs a grey upholstered outdoor sectional sofa and sun loungers all with realistic fabric and material texture and natural soft contact shadows the driveway the driveway and forecourt are paved in traditional cobblestone setts in warm buff grey tan natural fieldstone tones each stone is individually visible with its own slightly different size shape and tone and real surface wear but the joints between the individual stones are clean filled with fine sand or compacted earth only with absolutely no grass moss or weeds growing up between the setts themselves the planting mixed herbaceous borders throughout the garden combine dense drifts of purple flowering lavender and salvia white oxeye shasta daisies fine ornamental grasses and occasional reddish pink flowering perennials all with natural density movement and subtle color variation never a flat uniform mass clipped box balls buxus are used as accents along borders paths and the facade with dense individually distinguishable small leaves and a naturally slightly irregular clipped surface rather than a perfect geometric sphere a tall dense dark green clipped formal hedge runs along property boundaries with a crisp but not perfectly flat clipped face and top mature deciduous trees including large trees with fine feather like compound foliage and smaller multi stem trees with fresh green leaves and small white blossom clusters provide dappled natural shade across the lawn and driveway the lawn itself is a natural slightly varied green mown and well kept never a flat uniform artificial looking carpet match the overall lighting mood to the reference soft natural daylight bright sun with gentle true to life shadow transitions muted but true to life colors and authentic photographic characteristics natural lens falloff true contrast and color response no artificial glow or oversaturation shadows do not change the location of any existing shadow every shadow must fall exactly where it falls in the reference image and do not add any new shadow that is not already present a shadow s edge may be rendered softer and more naturally diffused for photographic realism but its position direction and overall shape must stay exactly the same important the master reference above is a material palette not a checklist to fill in the master material style reference block above describes the overall materials finishes and planting palette used across the whole garden design so that every prompt in this set stays consistent with every other one it does not mean that every element it mentions must appear in this specific photo this photo shows only part of the design from one specific camera angle and framing only render what is actually visibly present within this reference image s frame and composition exactly as much of it and no more do not add extra planting extra box balls extra trees extra hedge a pool a driveway furniture or any other element described in the master reference above if that element is not already visible in this specific reference photo if something from the master reference is simply not in frame here it stays out of frame do not insert it to make the scene feel more complete or more consistent with the rest of the design extra emphasis for this image this is a frontal centered view of the garden pavilion so its full width glazing the two lounge chairs on the terrace and the pool extending out of frame to the left must all be rendered with full precision exactly as described in the master material style reference above describe and render every element precisely one by one the black garden pavilion centered in the frame flat black roof with a thin black fascia a small decorative chimney vent box on top and floor to ceiling black framed glazing across the full width revealing a visible interior shelving a dining table and chairs two outdoor lounge chairs daybeds on the pale stone terrace directly in front of the pavilion s glazing the rectangular pool in the foreground deep dark near black water with soft subtle reflections extending beyond the left edge of the frame with a pale stone coping edge the dense mixed lavender perennial borders and clipped box balls framing the terrace on both the left and right sides of the pavilion two multi stem trees with fresh green pinnate foliage one on the left and one on the right framing the pavilion symmetrically the tall clipped formal hedge behind the pavilion forming the garden boundary the sky soft blue with light naturally photographic clouds match the overall lighting mood to the reference soft bright natural daylight evenly across the facade true to life muted colors soft reflections on the glazing and pool water use physically based materials pbr throughout with realistic roughness subtle reflections and natural imperfections avoid the typical cgi appearance no plastic looking leaves or grass no artificial glow no mirror flat or opaque glazing no plastic looking leaves or grass no flat opaque or chemical blue pool color no mirror flat or opaque glazing the final image should resemble a professional architectural landscape photograph captured with a high end full frame camera with natural exposure realistic dynamic range accurate white balance subtle depth of field and exceptional texture detail ultra photorealistic physically based rendering realistic global illumination authentic natural materials highly detailed vegetation true to life colors 8k detail professional photography quality absolute requirement design must not change no colors may change nothing may be removed nothing may be added preserve the exact architecture geometry the pavilion s exact form cladding glazing and roof the two lounge chairs the pool the borders both framing trees and the hedge every existing shadow s exact position shape size direction every existing color proportions camera angle and composition shown in the reference image do not add remove delete omit hide merge move replace resize recolor or redesign anything do not invent any new object plant or detail do not add any new shadow and do not shift any color hue or tone away from what is shown in the reference the design is fixed and unchangeable everything that is visible in the reference image in the same color it already has must still be visible in the output exactly as it already is and nothing that is absent from the reference may appear in the output before finishing check your output element by element and color by color against the reference image and confirm that nothing has been dropped nothing has been added and no color has shifted including nothing added just because it was mentioned in the master material style reference but is not actually visible in this specific photo only increase realism material quality lighting and photographic fidelity