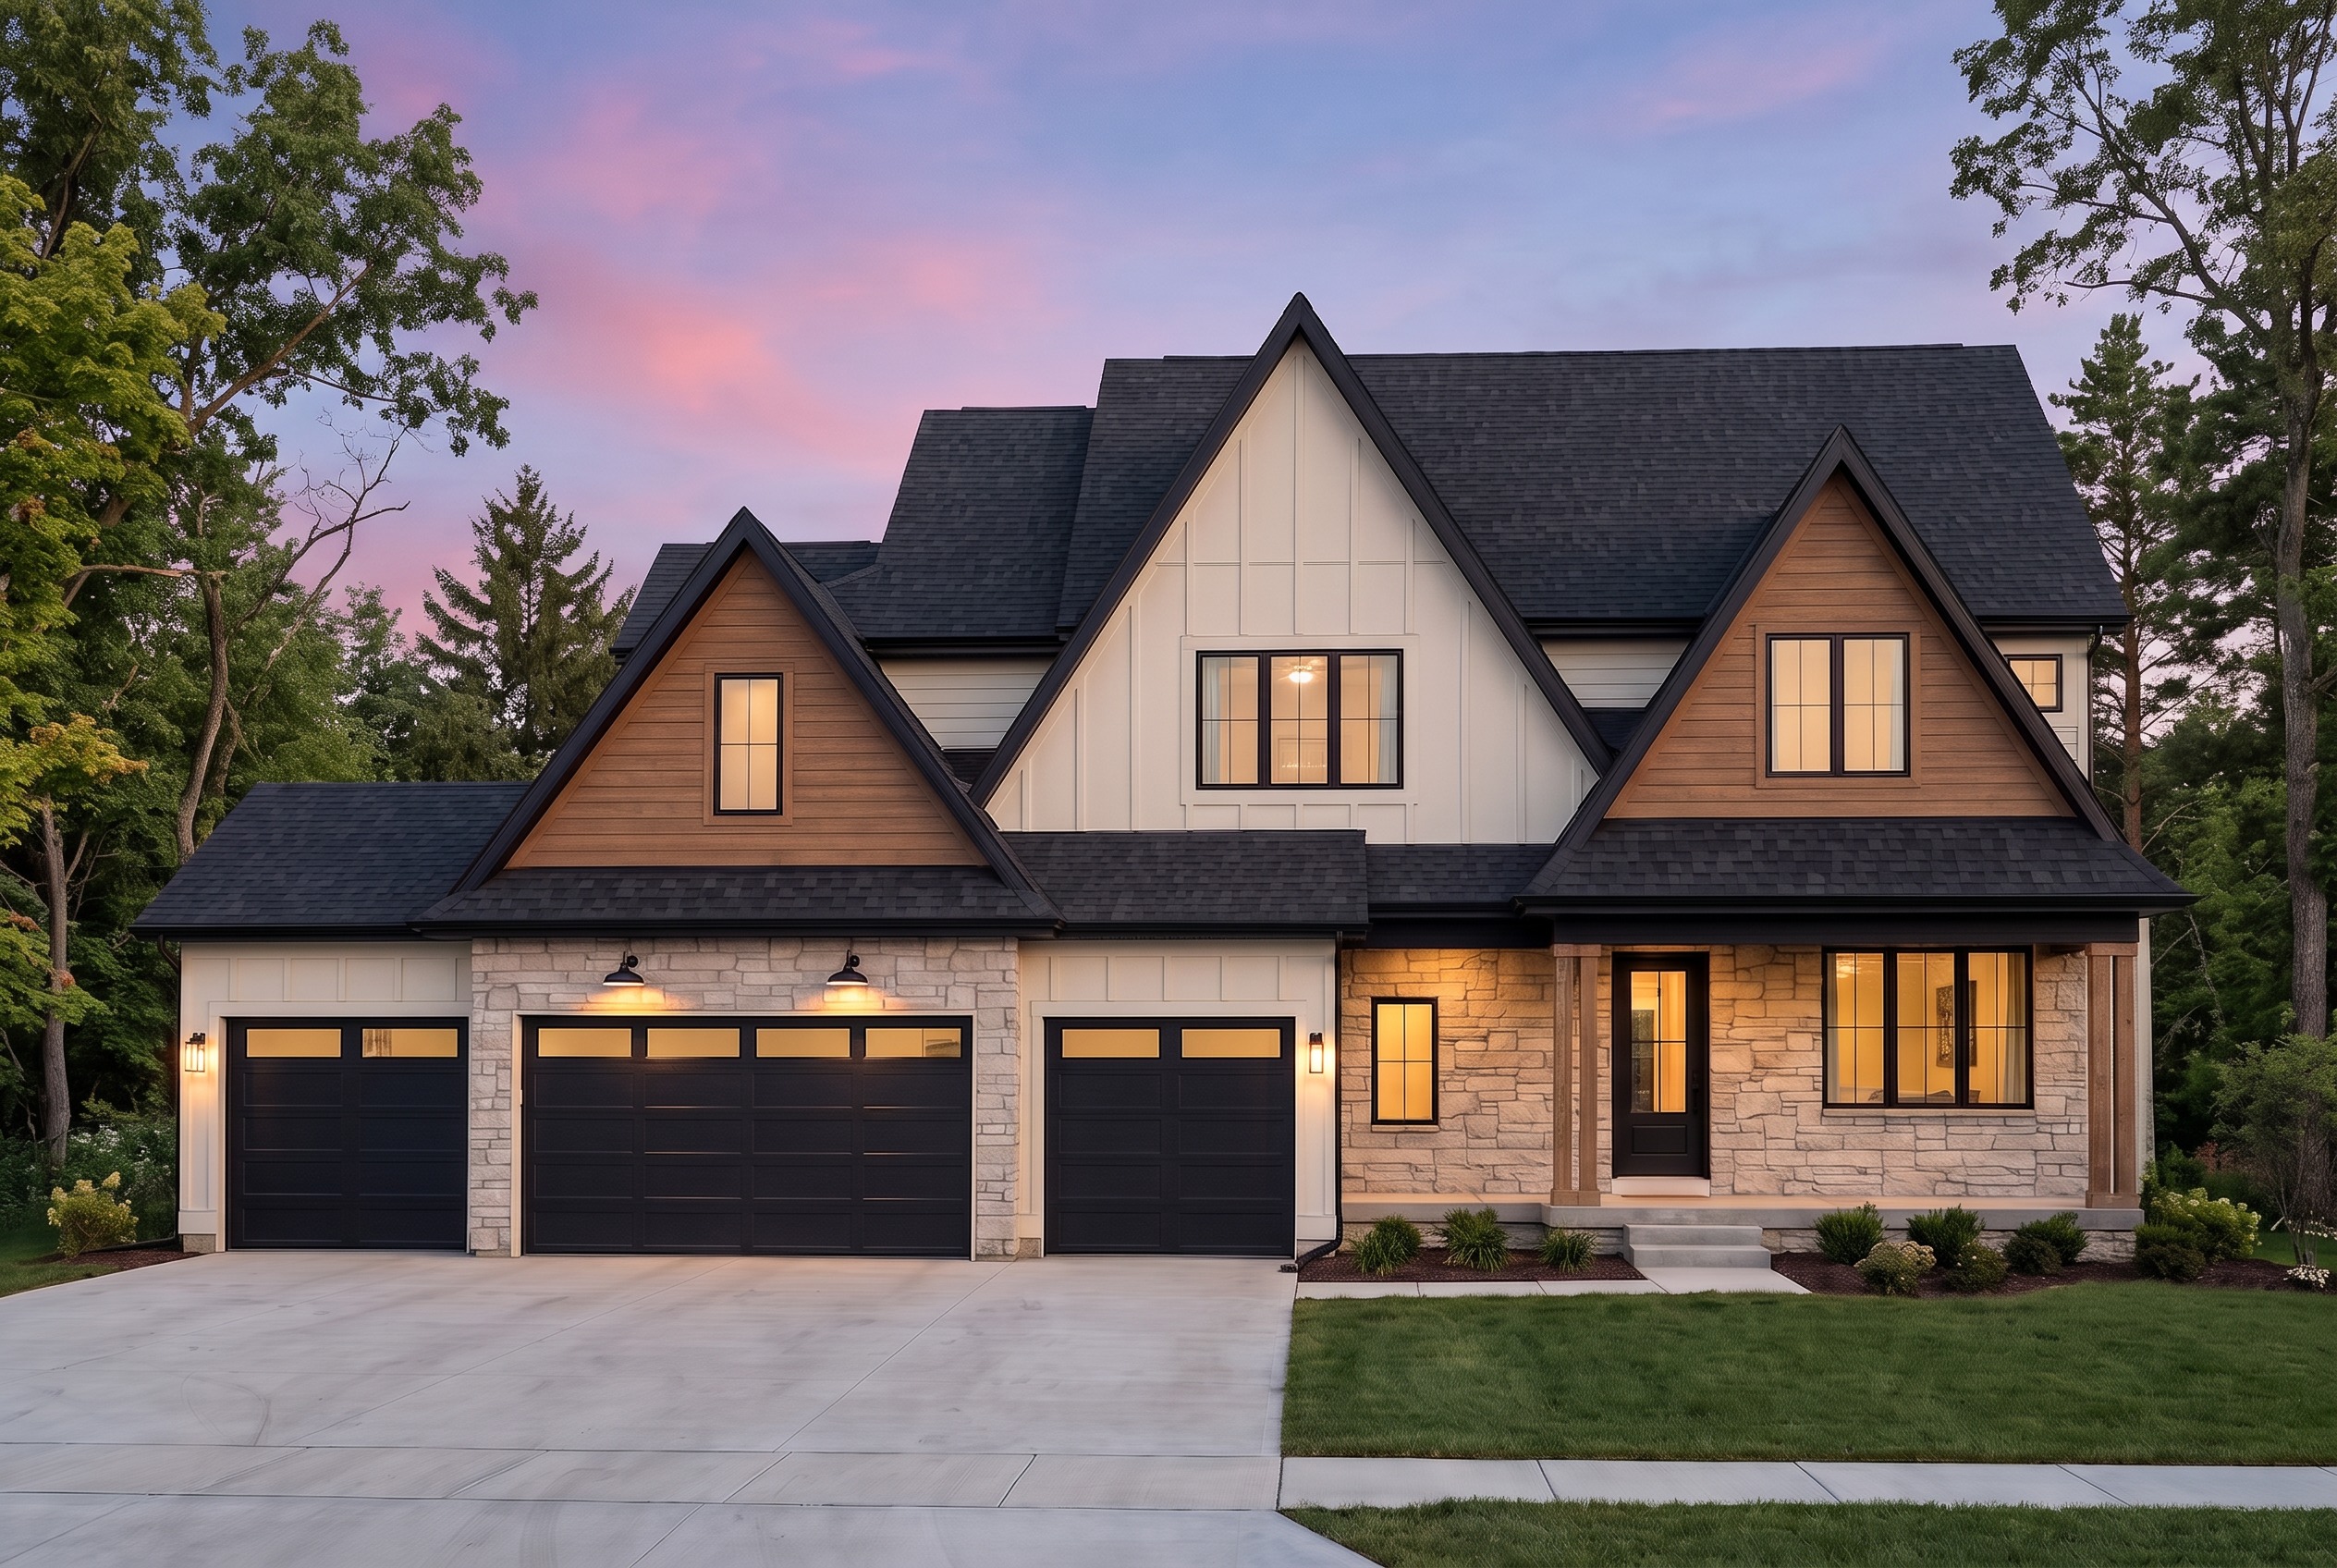
make one specific architectural correction to the existing rendering porch columns combine each pair into one solid column the existing cedar porch columns are incorrectly rendered as two narrow vertical cedar members placed immediately beside each other with a small visible gap seam between them at each porch column location combine the two narrow cedar members into one single solid wide cedar column the finished porch should have exactly two cedar columns total 1 one solid cedar column to the left of the front entry 2 one solid cedar column at the far right outside corner of the porch each column should be one continuous solid rectangular cedar column be approximately the total combined width of the current paired members have no vertical gap between members have no center seam have no shadow line suggesting two separate posts read visually as one substantial structural timber column extend continuously from the porch floor to the black horizontal porch header maintain the existing warm natural cedar color and realistic wood grain have a clean simple contemporary rectangular profile critical do not create two boards side by side do not leave a narrow vertical space between cedar members do not create a double post appearance do not add additional porch columns one column location one solid cedar post the porch should contain only two solid cedar columns total with a completely open span between them preserve everything else exactly as currently rendered do not change position of the two porch columns black porch header front door stone fa ade porch or stoop garage stone garage doors concrete driveway cream siding wood grain gables center board and batten gable windows roof exterior lighting landscaping trees lawn walkway sunset lighting sky camera angle composition architecture or proportions make no other design or material changes the final image should be visually identical to the existing rendering except that each doubled cedar porch post is now one single thick solid cedar column with no gap or seam