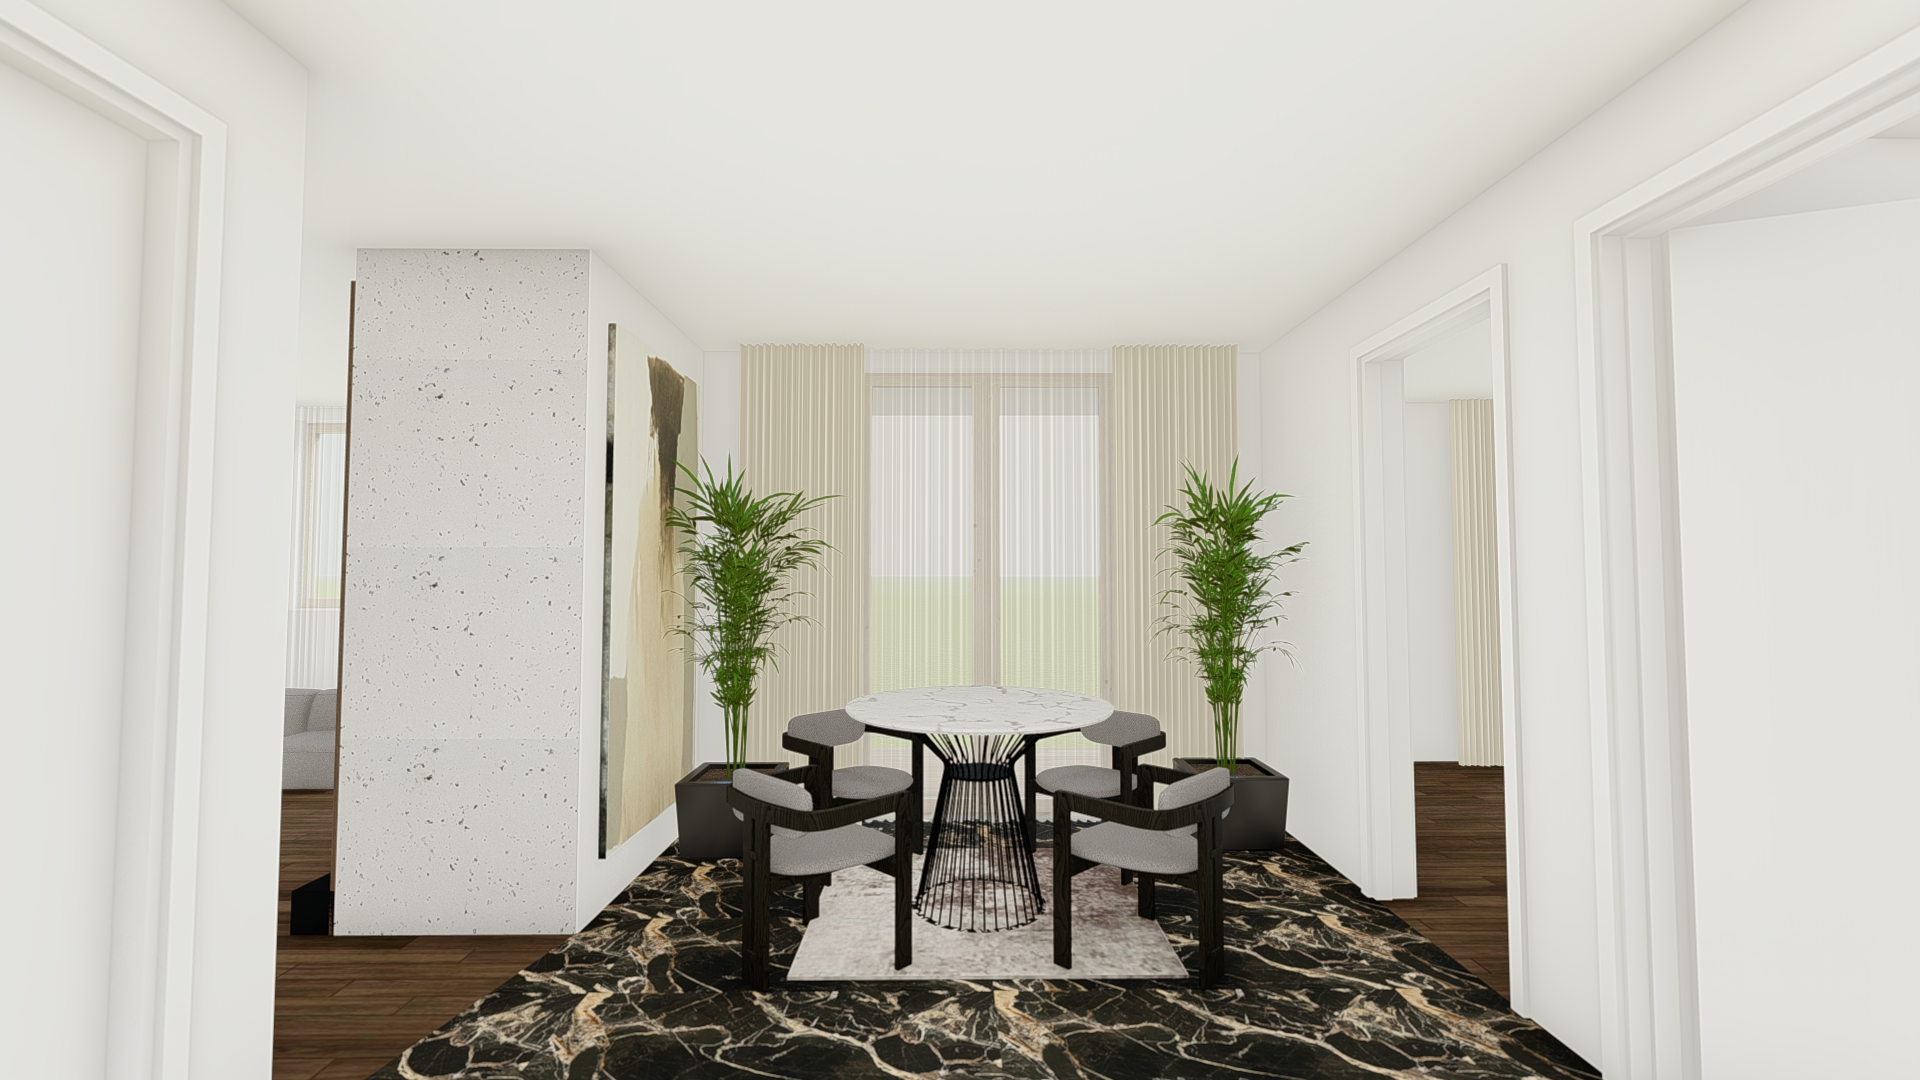
archsynth super ultra photorealistic 8k interior absolute design preservation create an exceptional super ultra photorealistic 8k architectural interior visualization of this elegant modern residential dining area and connecting corridor transform the existing 3d visualization into a professional high end architectural photograph with extremely realistic materials natural lighting accurate reflections and sophisticated visual depth most important do not change anything from the original design 1 absolute architectural preservation strictly preserve 100 of the original architectural geometry room layout wall positions ceiling height door openings furniture dimensions decorative elements and camera perspective do not redesign resize reposition remove replace or add any elements maintain the exact original composition and proportions only enhance photorealism material textures lighting shadows and reflections 2 flooring extremely important highest priority the original design contains two different flooring materials these must never be changed mixed or replaced black marble ceramic flooring corridor and dining area preserve the existing black marble effect ceramic tiles in the corridor and dining area exactly as shown in the original image maintain the exact original black ceramic flooring boundaries preserve the original black background with irregular white beige and subtle golden marble veining maintain the existing ceramic tile dimensions direction layout and joint positions enhance the material with realistic natural stone textures and subtle polished reflections preserve the original floor levels and transitions do not extend the black ceramic flooring into areas originally covered with parquet do not change the original ceramic pattern or replace it with another marble texture natural brown wood parquet adjacent rooms preserve the existing natural brown wooden parquet flooring in all surrounding spaces where parquet is visible in the original image maintain the exact original medium dark brown wood color preserve the original plank dimensions orientation layout and joint patterns enhance the parquet with realistic natural wood grain and a refined matte satin finish do not replace the parquet with ceramic tiles do not change the parquet into herringbone flooring do not brighten darken or recolor the original wood critical flooring rule the corridor and dining area must remain black marble effect ceramic the adjacent rooms must remain natural brown wood parquet the transition between these two flooring materials must remain exactly where it is in the original image do not make the entire floor marble do not make the entire floor wood do not move the material transition lines 3 dining table and chairs preserve the exact original round white marble dining table with its black sculptural metal base maintain the exact original table dimensions position height and shape preserve all four dining chairs with their original dark wooden frames and light grey upholstered seats and backrests enhance the furniture with realistic natural wood grain premium textile fibers and physically accurate shadows do not change the furniture arrangement dimensions materials or colors 4 decorative plants natural realism preserve the existing two tall green decorative plants positioned on both sides of the window maintain their exact original locations approximate heights shapes and black rectangular planters enhance the plants with extremely realistic botanical details natural green color variations authentic leaf textures subtle translucency and realistic shadows the plants must look like real living indoor plants not artificial plastic decorations do not add additional plants or move the existing ones 5 walls decorative column and artwork preserve the original white decorative column with its subtle black speckled surface texture maintain the exact original wall finish texture distribution dimensions and position preserve the large abstract artwork on the left side with its original cream beige taupe and dark brown composition do not change the artwork wall geometry door frames or architectural finishes 6 curtains and windows preserve the existing window dimensions positions and proportions maintain the original full height white sheer curtains and beige side curtains enhance the curtains with realistic translucent textile fibers natural folds and soft daylight transmission do not change the curtain color length density or arrangement 7 professional natural lighting create a sophisticated balanced warm neutral luxury residential atmosphere use soft natural daylight entering through the existing windows apply physically accurate global illumination realistic ray traced reflections natural indirect light bouncing soft contact shadows and subtle ambient occlusion the lighting must enhance the original materials without changing their colors maintain rich black marble effect ceramic flooring natural medium dark brown wooden parquet clean white walls realistic green plants natural dark wood furniture soft grey textile upholstery elegant white marble tabletop realistic curtain transparency avoid excessive brightness overexposure washed out colors strong yellow color casts artificial reflections and overly dark shadows do not add any new lighting fixtures or led strips 8 professional camera and 8k quality professional full frame architectural photography original camera position 24 28mm architectural lens straight vertical lines realistic perspective physically based rendering pbr advanced global illumination ray tracing ultra high resolution textures physically accurate reflections hdr lighting natural white balance exceptional sharpness and super ultra photorealistic 8k resolution maintain the exact original framing and field of view do not crop zoom rotate or change the camera perspective 9 final strict instructions maximum priority preserve 100 of the original design do not change the flooring materials or their locations black marble effect ceramic must remain only in the existing corridor and dining area natural brown wood parquet must remain in all existing adjacent wood floored areas do not extend ceramic into the parquet areas do not extend parquet into the ceramic areas do not change the original flooring patterns colors or material transitions preserve the exact dining table four chairs two plants carpet curtains windows decorative column artwork walls doors and camera perspective do not add remove reposition or redesign anything only improve material realism natural textures lighting reflections shadows and overall photographic quality final target super ultra photorealistic 8k exact original design black marble ceramic in corridor and dining area natural brown parquet in adjacent rooms realistic plants soft natural daylight zero design modifications