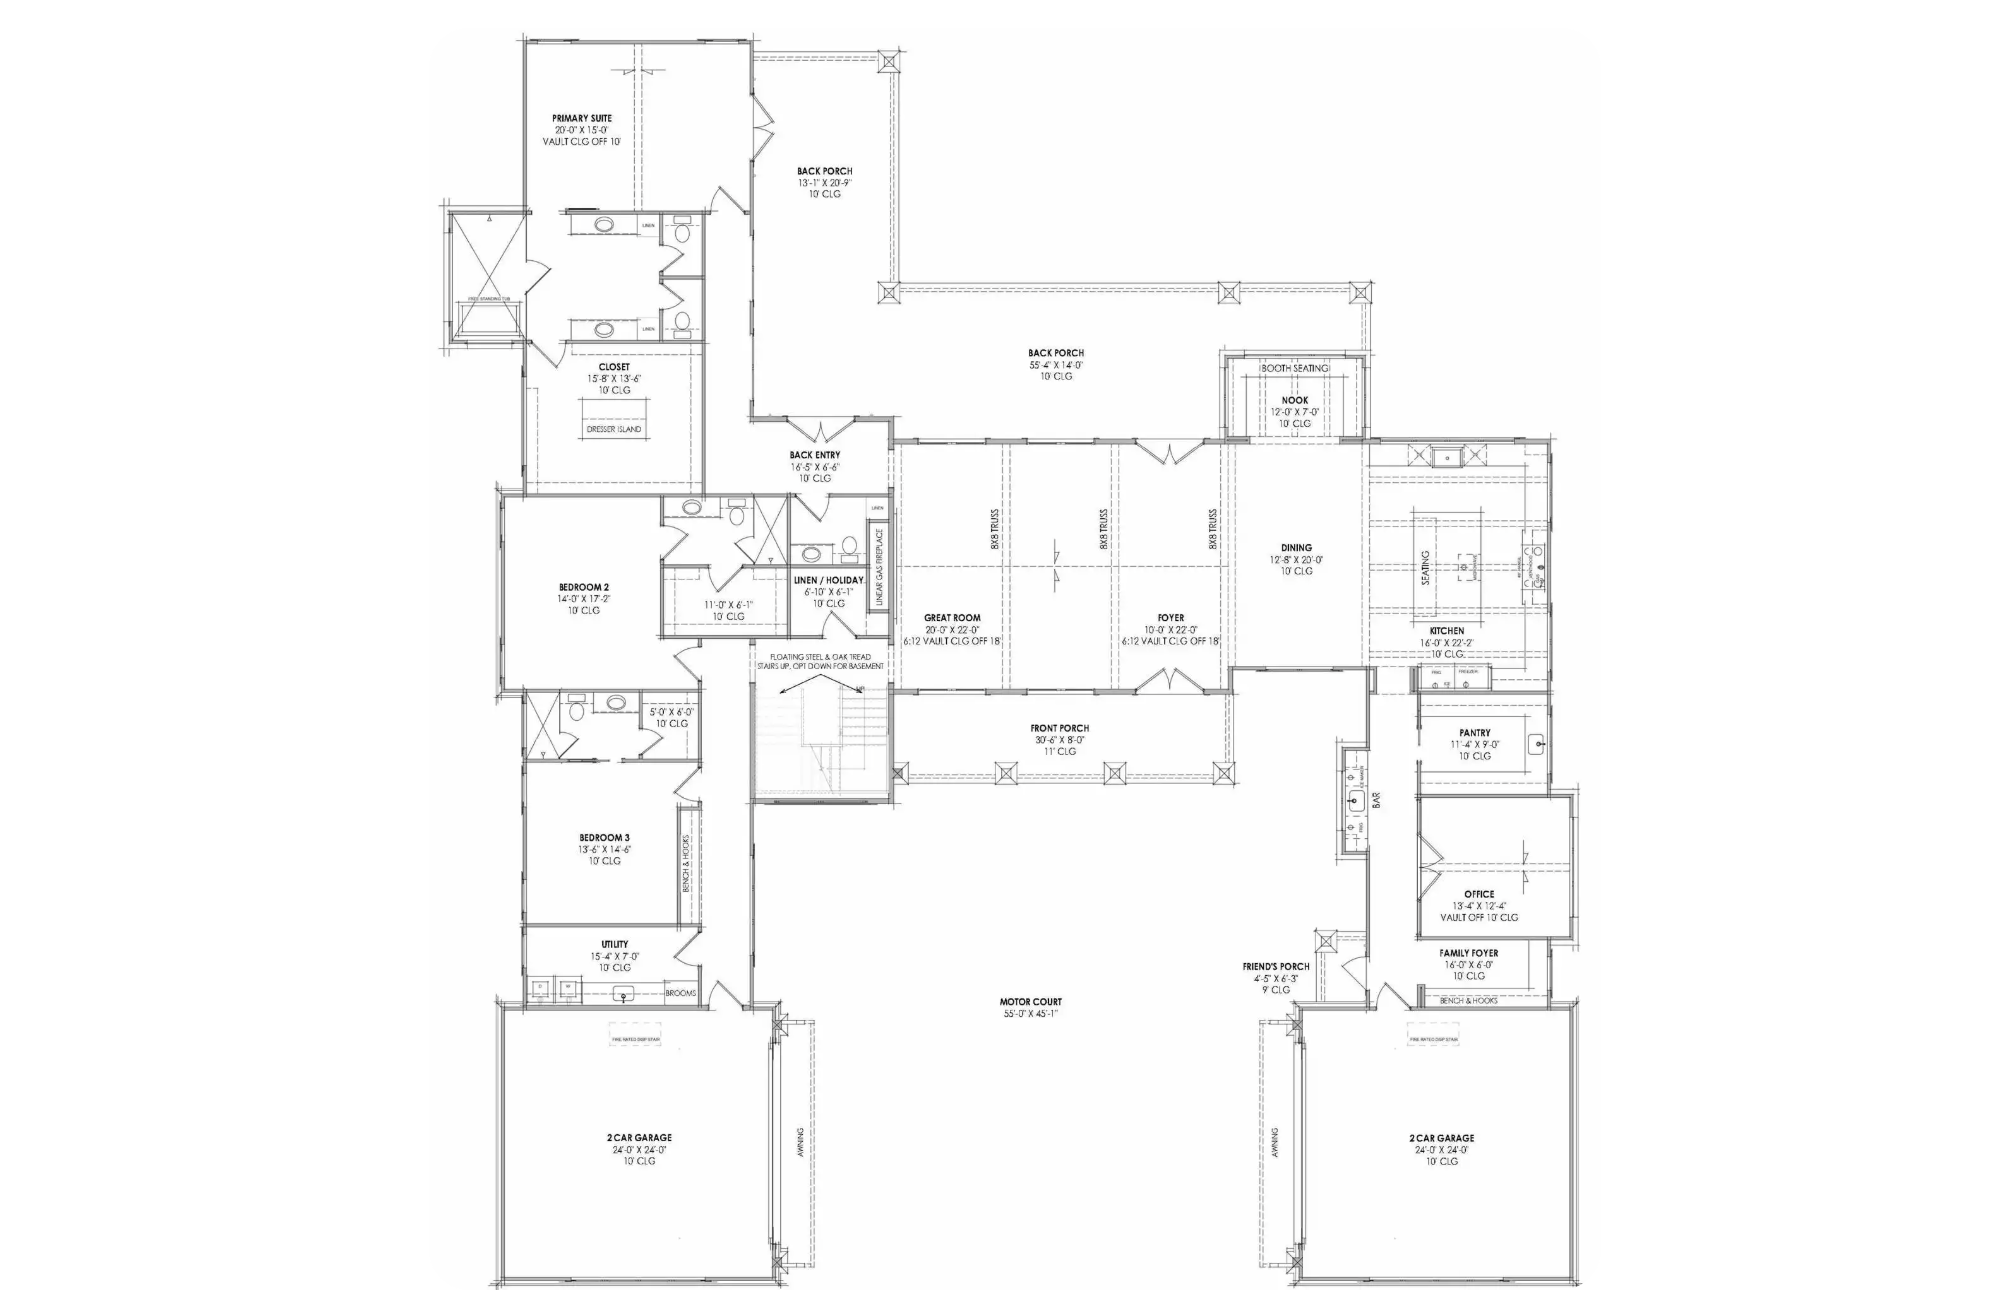
render a sophisticated architectural floor plan inspired by modern mountain architecture blending contemporary scandinavian simplicity with the warmth and character of a refined mountain retreat use a rich natural color palette featuring warm whites soft taupes earthy grays muted sage greens and warm wood tones incorporate natural materials such as white oak walnut textured stone subtle blackened steel and organic fabrics to create an elevated yet inviting atmosphere emphasize clean architectural lines open concept living spaces and a seamless connection between indoor and outdoor environments feature expansive windows that maximize natural light and mountain views layer warm ambient lighting with understated architectural fixtures creating soft shadows and depth throughout the home incorporate thoughtfully placed greenery natural textures and understated luxury finishes furnish the spaces with contemporary comfortable furniture featuring a mix of wood leather linen and stone avoid overly rustic cabin elements heavy timber detailing excessive greenery or stark minimalist interiors the overall aesthetic should feel like a luxurious modern montana mountain home timeless sophisticated warm and livable balance clean modern design with natural materials and subtle mountain character render as a high resolution photorealistic 3d architectural floor plan from an elevated bird s eye perspective showcasing realistic furniture placement material finishes lighting and spatial flow while preserving the exact architectural layout and proportions