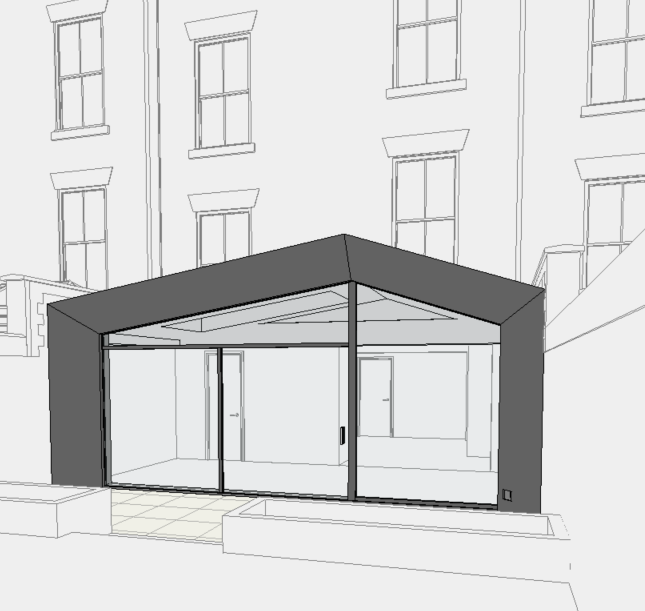
photorealistic architectural visualization of a contemporary rear extension at 7 jesmond road west newcastle upon tyne ne2 4pd design a single storey rear extension attached to a traditional victorian tyneside townhouse typical of jesmond conservation style streets context existing house existing house constructed from warm red brown newcastle brick original stone window lintels cills and decorative stone detailing typical of jesmond victorian architecture existing sash windows and masonry proportions should match surrounding neighbouring properties retain and accurately reproduce local architectural character materials and craftsmanship weathered natural stone detailing with subtle age and texture extension design modern gable fronted single storey extension external width approximately 5 4m internal depth from existing rear wall to new glazing line 2 7m symmetrical form with both side walls extending 2 7m from the existing house anthracite black aluminium framed structure wrapping around the entire extension deep black aluminium fascia forming a bold picture frame around the gable slim contemporary aluminium glazing system large full width sliding glass doors facing the garden minimal frame sightlines contemporary black aluminium roof edge detailing clean architectural geometry high end residential extension roof double pitched glazed roof lantern following the gable form slim black aluminium roof rafters high performance glazing bright interior with strong natural daylight penetration interior open plan kitchen and family room interior inspired by the reference image light grey shaker kitchen cabinetry quartz worktops large format porcelain floor tiles in warm grey white walls and ceiling contemporary recessed downlights soft natural daylight flooding the space through roof glazing comfortable lounge area adjacent to kitchen premium residential finish rendering style ultra realistic architectural photography overcast north east england daylight accurate material textures architectural digest quality wide angle camera from garden looking towards extension additional interior view showing kitchen roof glazing and living space realistic reflections in glazing high detail brickwork and stonework photorealistic shadows and lighting 8k visualization quality keywords victorian townhouse extension jesmond newcastle black aluminium extension gable extension contemporary rear extension conservation area context architectural visualization luxury residential architecture slimline glazing photorealistic render