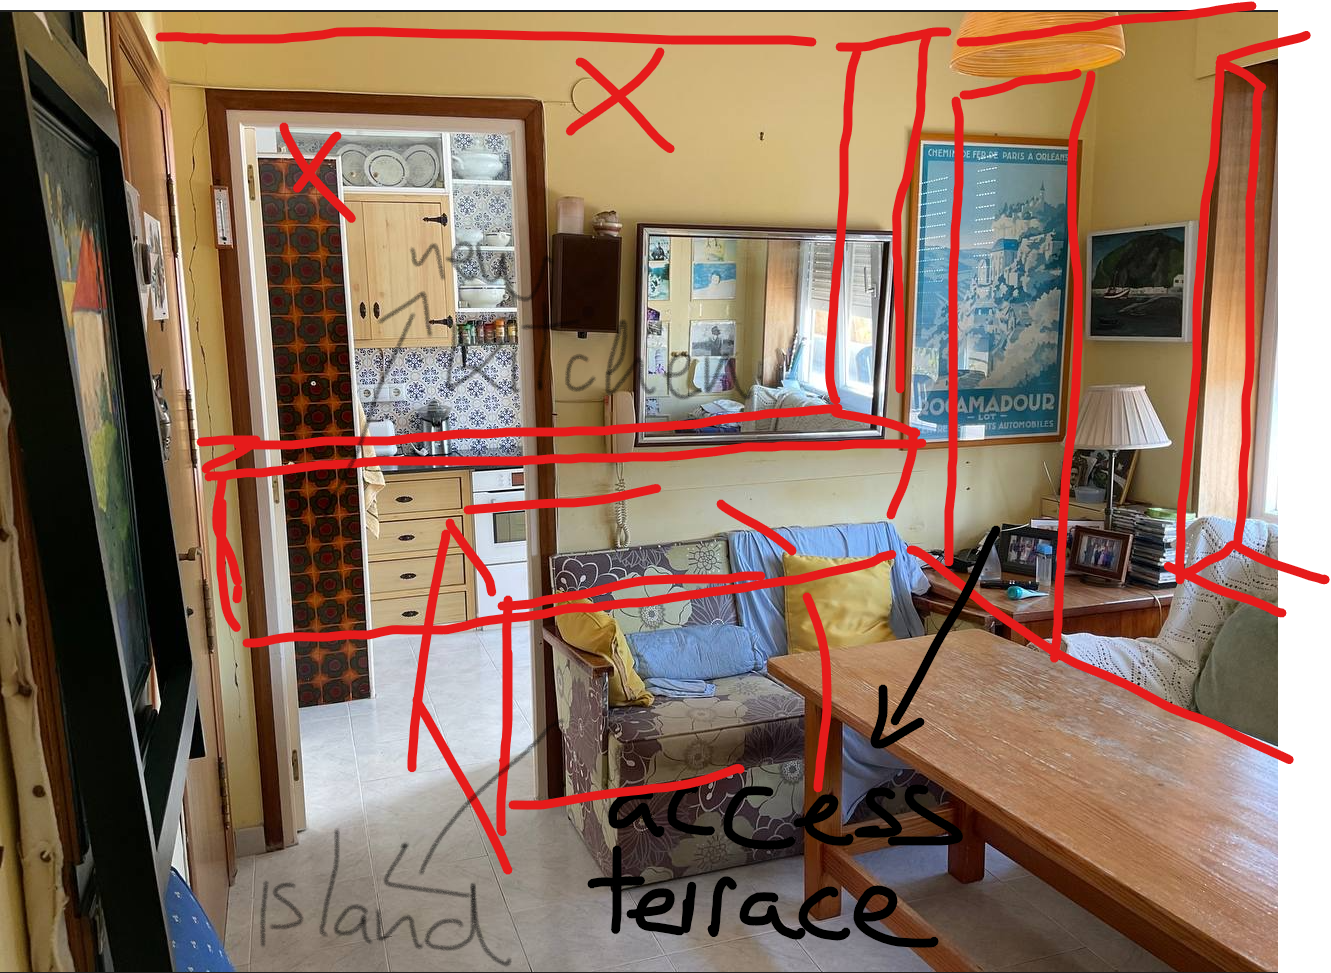
use the attached markup image as the exact architectural reference the red sketch indicates the walls to be removed and the intended spatial transformation follow the red markup exactly this is a renovation of the existing apartment shown in the image the final image must remain immediately recognizable as the same apartment do not change camera position camera height perspective room proportions ceiling height structural geometry fa ade geometry window locations apartment scale this is not a new apartment this is the same apartment after renovation preserve all existing openings exactly as they appear in the photograph the opening on the right side remains a window do not convert it into a balcony door the terrace access door is located behind the removed wall as indicated by the markup create only that new glazed terrace access opening do not invent additional openings remove only the walls indicated by the red markup create a contemporary mesura inspired kitchen kitchen characteristics single wall of cabinetry natural oak veneer integrated appliances tall storage units minimalist detailing no l shaped layout create a compact island in the location indicated by the markup island characteristics warm natural stone elegant proportions integrated seating custom architectural appearance flooring kitchen large format warm limestone porcelain matte finish minimal joints dining room wide plank natural oak flooring walls smooth warm white lime plaster windows and terrace door ultra minimal olive green aluminium frames slim profiles maximum glass area terrace warm limestone porcelain paving mediterranean vegetation contemporary outdoor furniture atmosphere contemporary coastal penthouse in laredo cantabria warm timeless and understated architectural digest quality highly realistic natural daylight minimal materials minimal furniture the final result must look like the exact same apartment after renovation preserving the original geometry and viewpoint