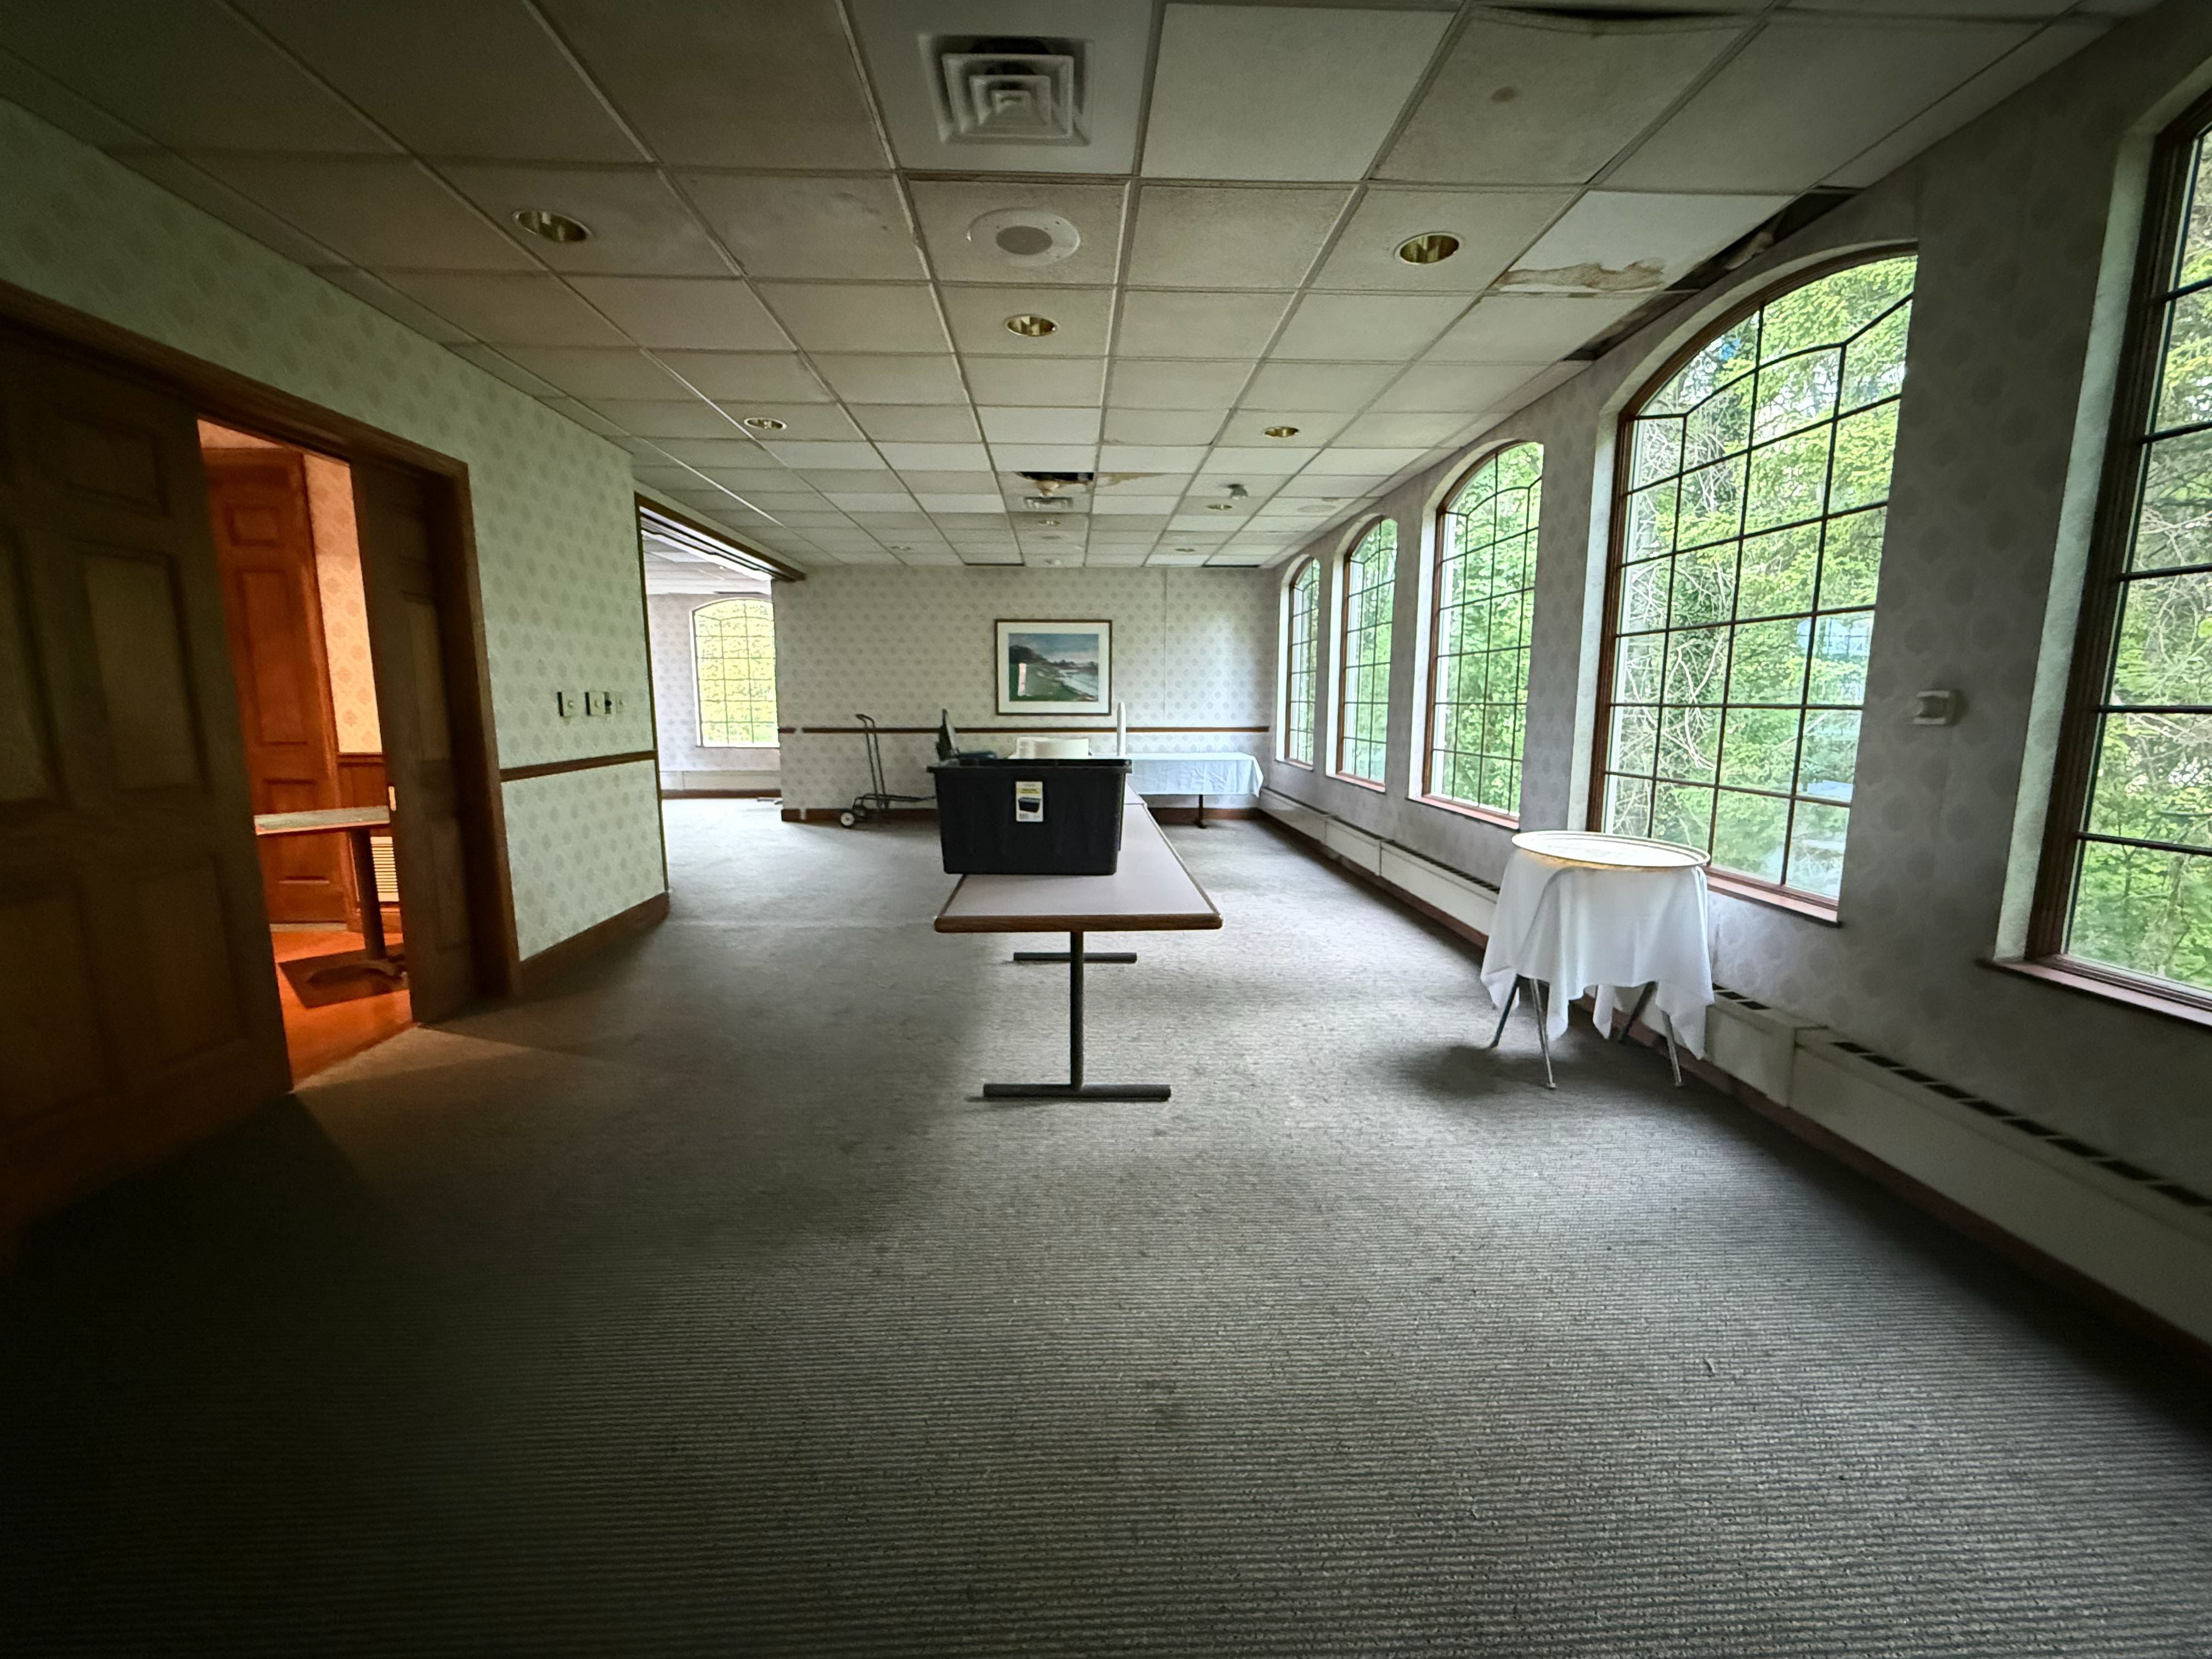
photorealistic redesign of existing golf club meeting room maintaining exact room layout windows and architectural footprint staged as an upscale executive board meeting space install a minimalistic drop ceiling with smooth flat white acoustic ceiling tiles and ultra low profile commercial grid warm recessed lighting throughout ceiling floor to ceiling olive green drapery panels framing all arched windows neutral hospitality carpet in warm taupe and mushroom tones snowbound white walls with soft plaster texture create a large white oak feature wall with integrated built in shelving concealed storage cabinets warm accent lighting and oversized mounted tv for presentations built in beverage and coffee station below tv wall vintage brass sconces and traditional hospitality chandeliers elegant boardroom tables with comfortable upholstered chairs layered styling with books greenery ceramics and subtle golf club decor boutique hotel clubhouse atmosphere warm modern hospitality aesthetic timeless and functional executive meeting environment