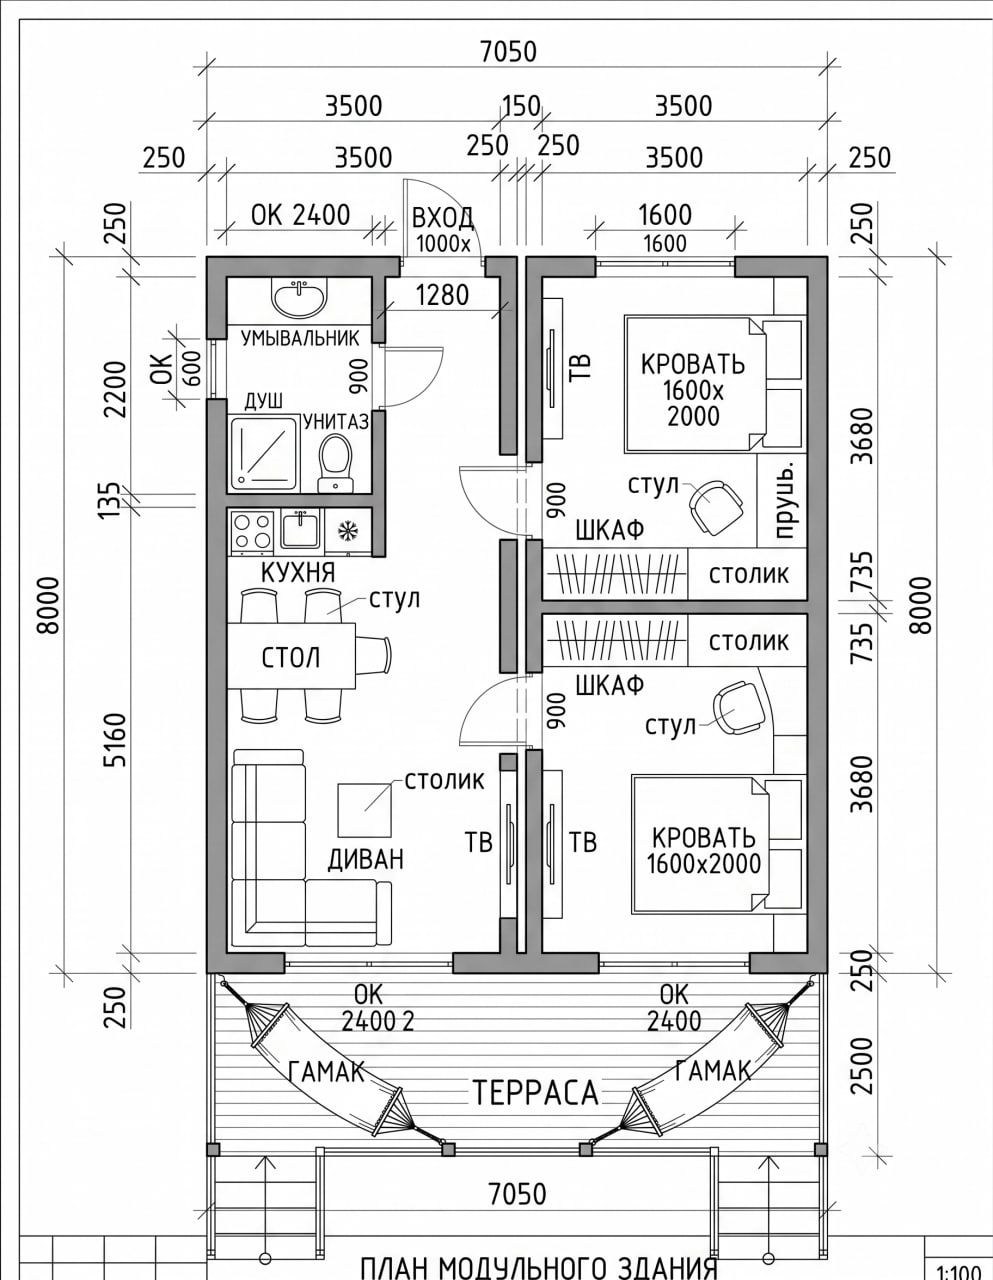
convert this floor plan into a realistic isometric 3d view of a full house show the space from an elevated angle with furniture walls and details visible photorealistic 3d exterior architectural visualization of a modern modular barn house floating on pontoons on a calm lake architectural style modern minimalist barn house with a pitched gable roof without eaves materials and finishes the front and rear gable facades are entirely clad in natural warm toned wood panels the roof and the lateral side walls are covered in dark grey corrugated metal sheets standing seam metal creating a seamless transition from the roof to the sides structure details based on floor plan the front of the house features a spacious open wooden terrace built directly on the pontoon deck there are two hammocks hanging on the terrace the front wooden facade facing the terrace has large panoramic floor to ceiling windows and glass sliding doors revealing a cozy interior environment situated on calm water with beautiful reflections surrounded by a natural forest landscape lighting soft cinematic daylight photorealistic highly detailed 8k resolution professional architectural render v ray unreal engine 5 style use the same furniture as shows on the plan do not change the orientation of the floorplan