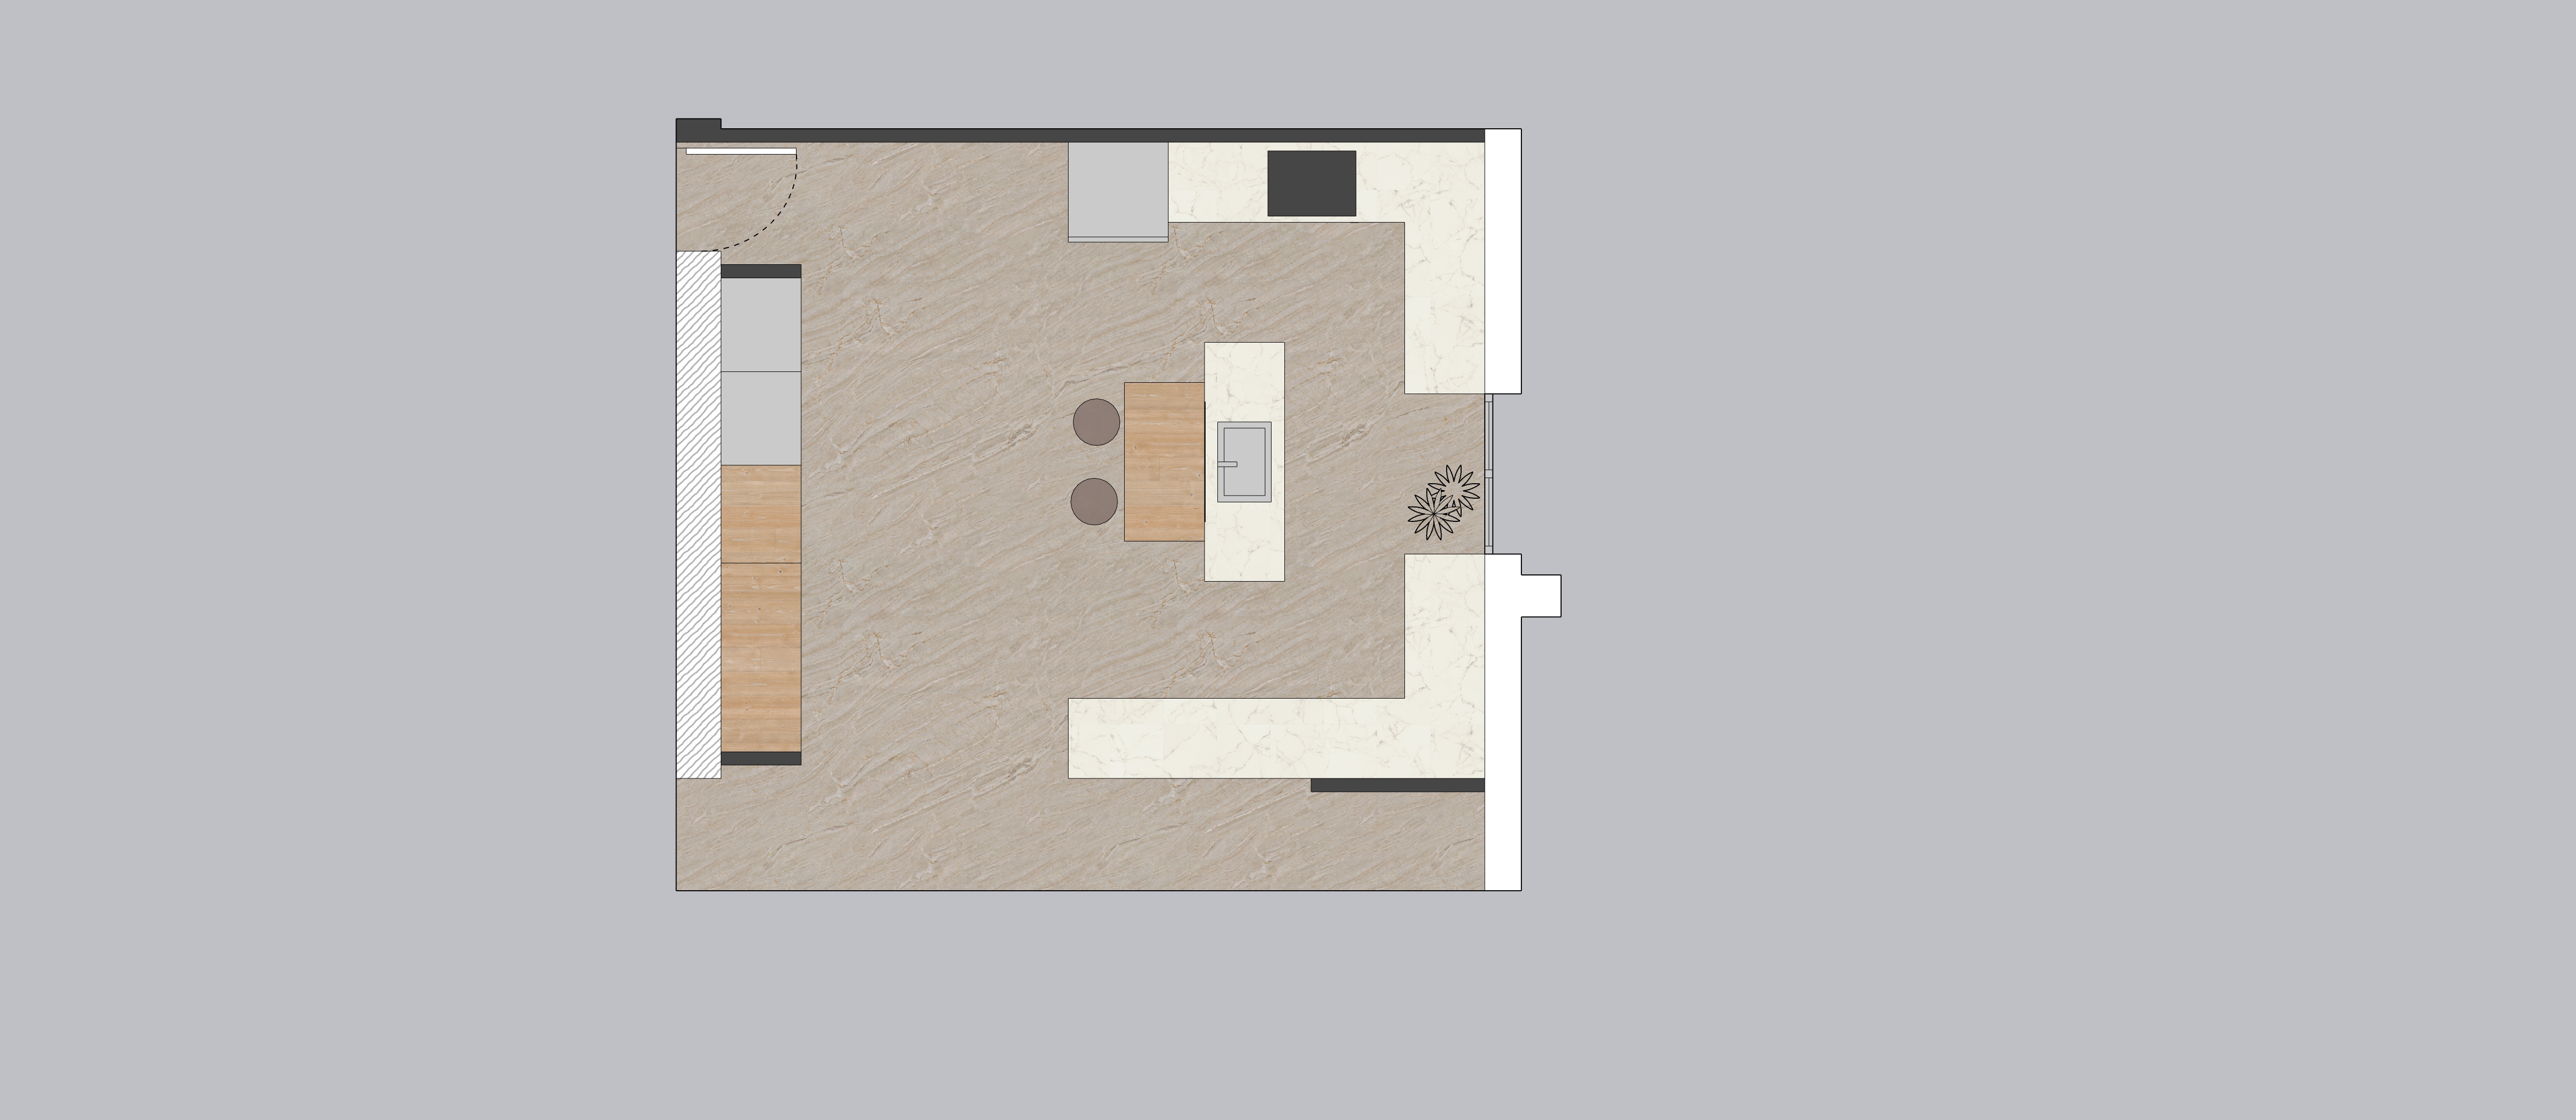
edit this architectural floor plan 2d top down view keeping the exact same fully overhead camera angle the same layout proportions furniture and original materials l shaped kitchen with central island dining table with chairs stools appliances entrance door and terrace do not convert the image to an isometric or 3d view it must remain a flat plan viewed from directly above add soft realistic shadows cast by each element furniture kitchen island table chairs stools appliances plant as if they had real volume and height simulating a slightly angled overhead light source to create a sense of depth and relief without losing the top down view preserve the original color palette beige tones light marble natural wood and dark gray the clean minimalist architectural render style and the neutral light gray background the result should look like a professionally rendered floor plan with realistic shading suitable for a luxury penthouse real estate presentation the key line to keep is do not convert the image to an isometric or 3d view it must remain a flat plan viewed from directly above that s what prevents the ai from rotating the camera and keeps it strictly to adding shadows depth