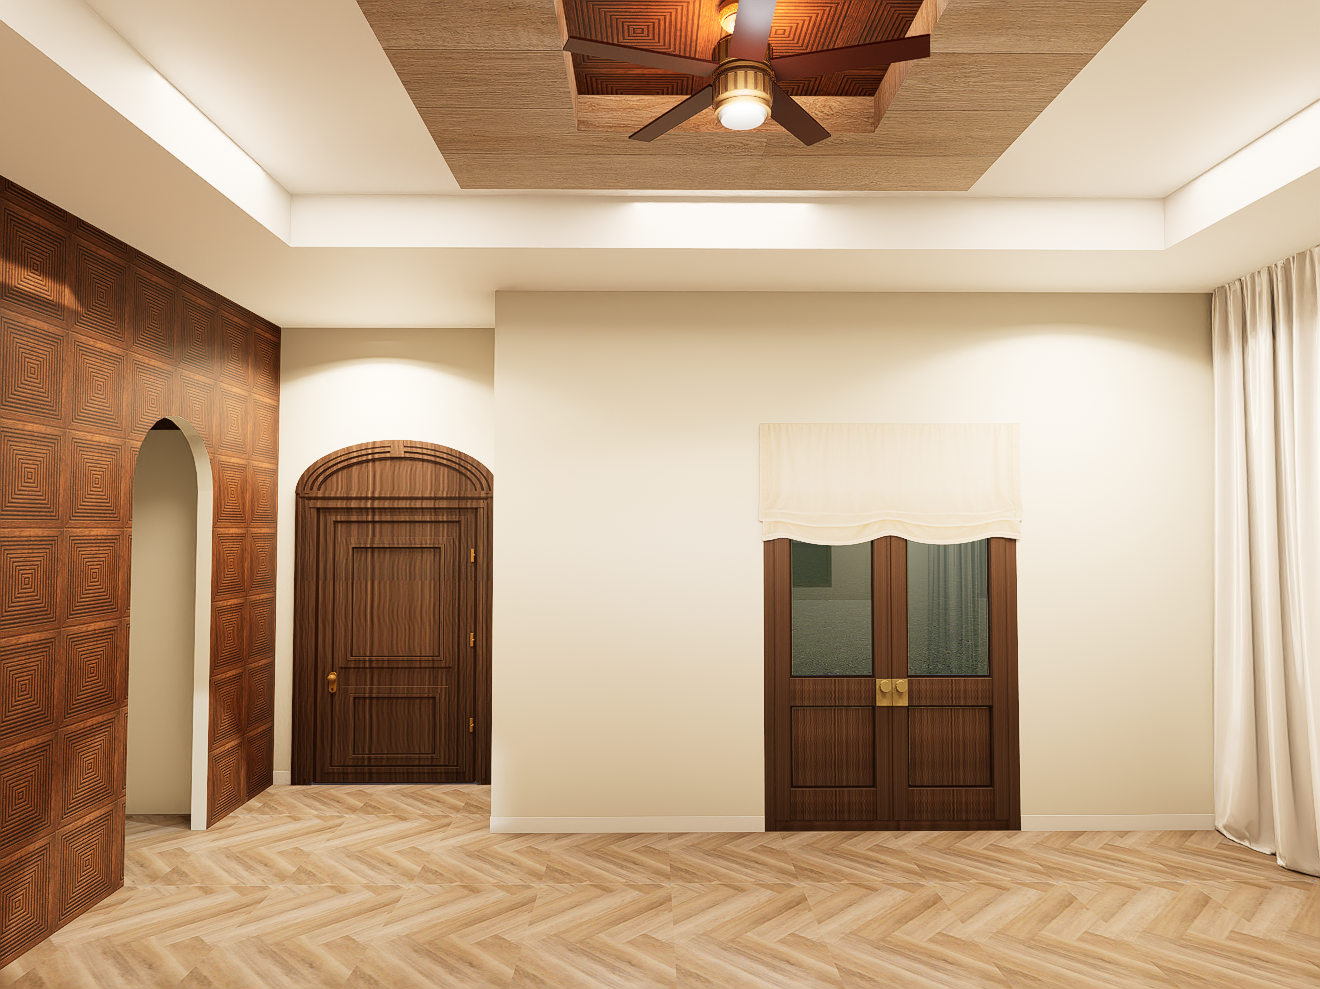
photorealism enhancement only use the provided image as an immutable base image do not recreate redesign restyle or reinterpret this room keep the exact original camera position camera height camera angle perspective field of view crop framing and composition of the supplied image every architectural element must remain in the exact same location and proportion as the original do not zoom in or out do not rotate the camera do not shift the camera do not raise or lower the viewpoint do not change the perspective do not alter the crop do not reveal more of the room do not remove anything currently visible treat this image as an existing photograph being professionally enhanced not a scene being regenerated improve photorealism only materials wood grain fabric glass reflections natural lighting shadows texture quality and depth no geometry changes whatsoever preserve the exact wall configuration tall bedroom door french doors arched opening dark walnut paneling tray ceiling ceiling fan flooring drapery baseboards and all existing architecture exactly as shown walls keep all painted wall surfaces sherwin williams sw 7008 alabaster as specified in the design deck the color should read as a refined soft warm off white not taupe gray yellow tan or dark beige improve only the realism of the painted drywall with very subtle texture natural light variation and a refined matte eggshell finish main bedroom door preserve the existing main bedroom door exactly as modeled same height width paneling arched top detail location hardware and proportions do not redesign the door or turn it into a double door the design deck calls for a very tall wide single dark walnut bedroom door approximately 9 10 feet tall visually substantial and coordinated with the dark walnut paneling improve the material only rich natural dark walnut refined brown undertones visible natural grain dimensional molding and panel depth subtle satin finish realistic edge shadows avoid orange red overly glossy or flat cgi looking wood keep the hardware exactly where it is and render it as believable brass with controlled metallic reflections french doors preserve the exact existing french doors including size location wood framing glazing lower panels and hardware the design deck specifies dark walnut french doors leading outside with the glazing covered using the same roman shade style used elsewhere render the walnut with realistic deep brown grain and natural tonal variation keep the brass hardware refined and believable not bright yellow roman shade on french doors must match the deck keep the existing shade in the exact same location and dimensions make it closely resemble the design deck roman shade reference soft relaxed roman shade warm ivory off white linen like fabric gentle curved lightly scalloped bottom soft tailored but relaxed folds subtle woven texture realistic fabric thickness matte textile appearance do not make it a flat rectangular roller shade do not make it gray stiff overly structured shiny or boxy the deck shows this relaxed roman shade language for the standard windows archway preserve the existing smooth arched opening exactly do not alter its height width curve thickness location or proportions do not add trim casing molding wood framing or decoration around the arch the design direction specifies a smooth drywall arch leading toward a barrel ceiling hallway improve only the realistic drywall surface subtle edge shadows and depth through the opening do not invent or expose architecture that is not visible in the original image dark walnut paneling preserve every existing dark walnut geometric panel exactly do not alter the square pattern spacing scale orientation number of panels or carved routed design render the material as premium custom dark walnut millwork with natural deep brown walnut grain subtle tonal variation dimensional routed geometry realistic recessed shadows soft edge highlights refined satin finish avoid excessive red orange coloration and avoid making the pattern look printed or tiled the same dark geometric paneling is specified for the accent wall and inner tray flooring preserve the exact herringbone pattern plank size direction scale seams and layout do not rearrange or regenerate the floor geometry make the existing floor look like realistic light natural wood subtle authentic grain restrained board to board tonal variation believable seams natural pores low sheen matte satin finish do not make it orange glossy gray bleached or overly uniform tray ceiling very important do not change the tray ceiling geometry preserve the exact size depth location proportions ceiling levels inner panel outer wood box the outer wood box outer wood border must match the wood tone of the herringbone flooring it should visibly read as the same light natural wood family as the floor with matching warmth lightness and overall finish do not make the outer tray wood darker than the floor do not make it reddish do not make it orange do not make it gray do not make it a dark walnut the design deck specifically calls for the outer tray wood to match the lighter flooring color while the inside uses the dark paneling the inner tray section must remain dark walnut geometric paneling matching the accent wall material only increase material realism ceiling fan preserve the exact ceiling fan in its current position size design and finish improve material quality only keep the integrated fan light softly warm and realistic without producing an intense orange glow window exterior views wherever exterior landscape is visible through glazing show only soft natural greenery and landscaping use subtle trees foliage shrubs lawn garden landscape no buildings no neighboring houses no streets no blank white exterior no blown out windows keep exterior detail soft and secondary to the room lighting use sophisticated natural luxury residential lighting improve soft daylight realistic global illumination gentle bounced light contact shadows realistic depth controlled highlights balanced exposure avoid harsh white spots on walls excessive orange light blown highlights fake hdr and dramatic artificial spotlight effects no led lighting no led strips no cove lighting no linear lighting no perimeter lighting no glowing ceiling edges no new light sources the tray ceiling perimeter is not illuminated final priority the original view must remain identical do not reconstruct the architecture do not change the camera do not change the perspective do not change the crop do not redesign anything do not add anything do not remove anything only enhance photorealism