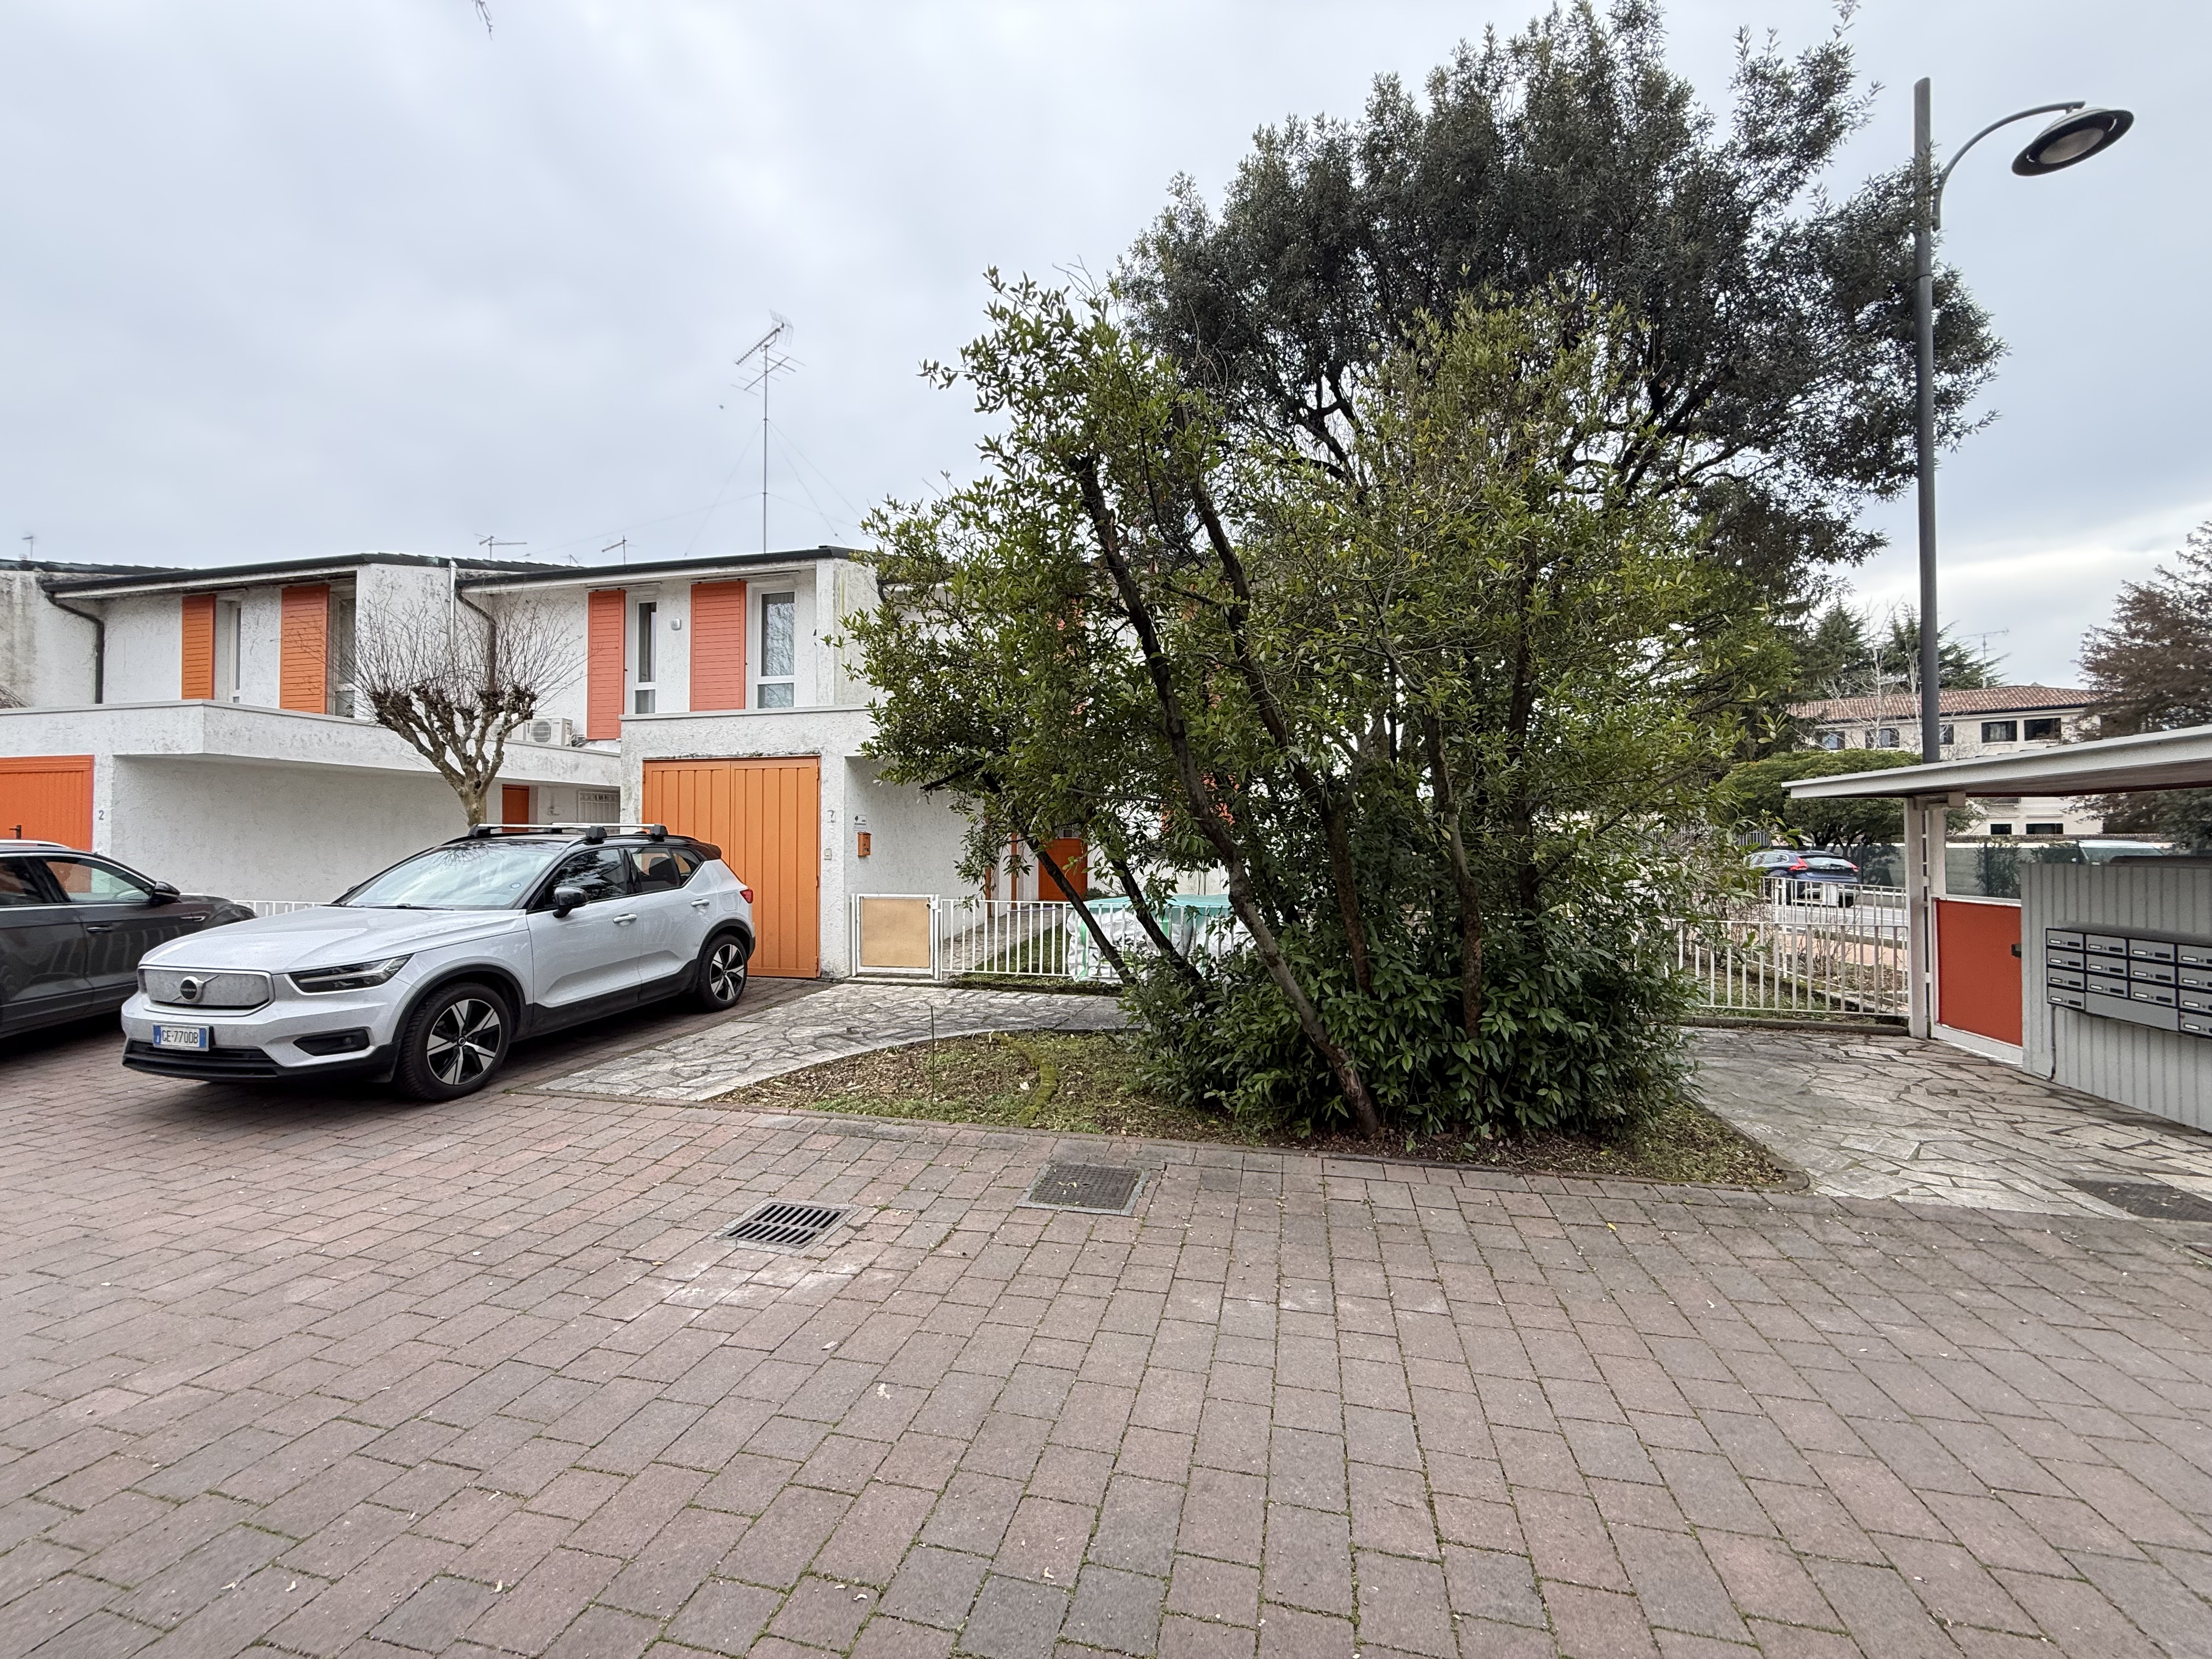
photorealistic exterior photo same camera lens perspective overcast flat daylight and sky as the input photo this is an image edit not a redesign change only the planting bed everything else stays pixel identical including the white volvo suv parked in front of the garage the dark car at the far left the terraced houses on the left with their orange shutters and the pollarded tree the tv antenna the lamp post the mailbox panel and the small canopy at the far right the drain grate and the manhole cover in the paving the house is small and must not be widened seen at three quarters from the left its main facade is exactly ground floor an orange vertical board garage door in a forward flat roofed block a recessed entrance in shadow with a white door and a white pedestrian gate one window with orange folding shutters and a small flower box then the facade ends and the house returns as a blind white side wall with no openings receding to the right upper floor exactly two windows with orange folding shutters stacked beside them the last orange shutter is at the right edge of the facade nothing beyond it low pitched roof with a thin grey eave no chimney to the right of the entrance a low white vertical bar railing runs along the foot of the facade and encloses a small private lawn with some white bulk bags under a green tarp inside that lawn further right stands a large olive tree with several grey twisting trunks rising from the grass and a silvery green canopy the railing continues to the small flat roof canopy with a wooden slat soffit over the mailboxes behind the railing in the background neighbouring houses with terracotta tiled roofs bare winter trees and a dark car parked on the street keep all of this exactly as it is the stone footpath must be kept in full an existing footpath in light grey white crazy paving irregular flat stone slabs opus incertum grey joints starts as a rectangle in front of the entrance beside the volvo and continues to the right behind the planting bed running along the foot of the white railing all the way to the canopy and the mailboxes where it is visible again in the right foreground its edge facing the courtyard is a smooth concave curve around the rounded corner of the bed this footpath stays exactly as in the input photo same stones same width same curved edge continuous from the entrance to the mailboxes do not shorten it do not straighten it do not cover it with pavers only change completely remove the large multi stemmed dark green laurel tree standing in the planting bed in the centre of the courtyard together with its concrete kerb the grass and the bark mulch of the bed no stump no trunk no branches no fallen leaves no shadow where the bed was the ground is paved with the same interlocking concrete pavers as the surrounding courtyard rectangular blocks mixed warm red brown and grey tones slightly weathered same running bond pattern same orientation flush with the existing paving no visible seam the new pavers fill only the area of the former bed and butt cleanly against the curved edge of the stone footpath with cut blocks following the curve the facade the railing the lawn the olive tree and the background houses previously hidden by the laurel are now visible do not add windows shutters doors a chimney an extra bay or any width to the house do not move or extend the railing do not remove or move the olive tree do not add trees hedges planters extra cars or people do not change the paver colour or pattern do not shorten cover or alter the stone footpath do not change the sky or lighting