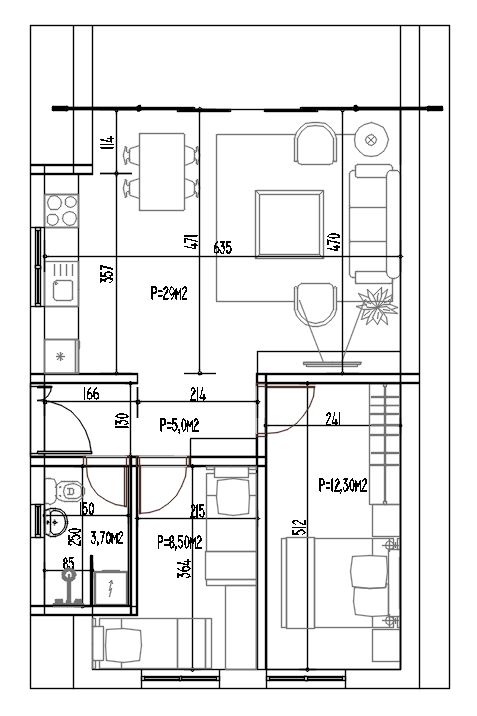
convert this floor plan into a realistic isometric 3d view of a full house show the space from an elevated angle with furniture walls and details visible create a photorealistic 3d exterior visualization of a compact a frame family house based on the uploaded floor plan use the floor plan only as a spatial and proportional reference do not show the floor plan itself in the final image the house must have a main a frame volume with a steep symmetrical roof and a clear side extension on the left side of the house this left side extension is the key design element it should run along most of the house length and be attached under the left roof slope of the main a frame the extension must be lower than the main a frame roof elegant modern and clearly readable as an added functional volume its purpose is to create greater usable interior height on the left side of the house spatial logic based on the plan front central zone open living room dining area and kitchen rear private zone bedrooms left side service zone bathroom hallway and functional support spaces keep the overall footprint compact and rectangular according to the reference plan architectural composition the main a frame form must remain dominant the left extension must not overpower the main volume the extension should feel integrated refined and architecturally coherent add a small front terrace connected to the living room show large windows on the main fa ade especially in the living room zone include smaller side openings where appropriate for bedrooms and bathroom materials natural wood cladding in warm tone anthracite standing seam metal roof black aluminum window frames optional light plaster or light neutral fa ade accents concrete or stone base plinth style modern mountain cabin scandinavian inspired a frame minimal elegant realistic clean detailing functional and believable architecture photorealistic architectural visualization camera and rendering exterior view only front left perspective daytime soft natural sunlight realistic shadows high detail clean surroundings with simple grass a few shrubs and a subtle natural setting important design instruction the left side extension must be clearly visible and must look like a smart architectural solution that improves interior headroom along that side of the a frame house do not make it a separate building do not make it larger than the main a frame volume keep the result elegant compact and realistic negative prompt do not generate a standard box house do not remove the a frame shape do not make the extension flat and oversized do not place the extension on the right side do not create multiple floors in a conventional house form do not distort the compact proportions from the floor plan do not show the floor plan drawing in the final render avoid cartoon style fantasy style exaggerated roofs or unrealistic materials use the same furniture as shows on the plan do not change the orientation of the floorplan