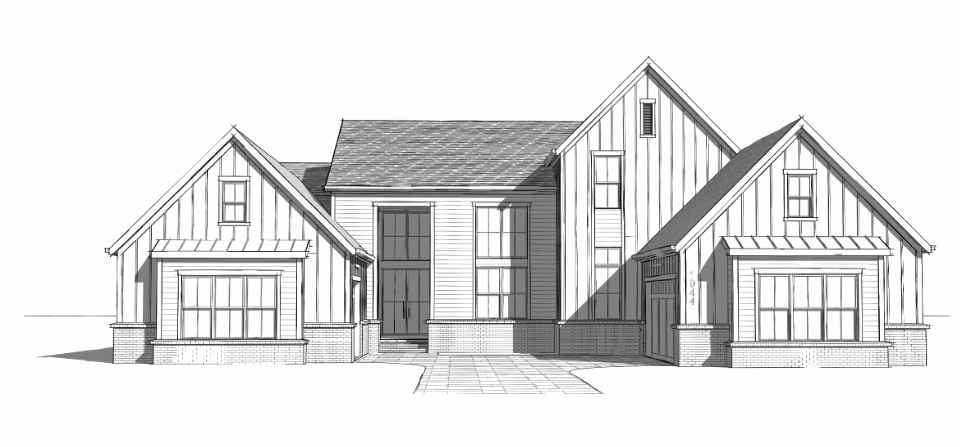
photorealistic luxury modern farmhouse exterior visualization generated from the provided black and white 2d architectural elevation drawing the uploaded black and white elevation drawing is the authoritative source for all architecture and geometry including massing rooflines proportions window placement window sizes mullion patterns trim geometry siding orientation porch dimensions brick placement all structural and architectural detailing strictly preserve all existing architecture exactly as drawn do not redesign reinterpret simplify stylize or alter the structure in any way exterior paint system strict limited palette use only the following sherwin williams colors sw ghosted sw 9545 dominant primary exterior color sw alpaca sw 9165 limited focal accent mass only sw urbane bronze sw 7048 limited tertiary architectural accents only do not introduce any additional whites grays taupes blacks charcoals or alternative paint colors color hierarchy 1 sw alpaca only the central vertical tower mass 2 sw urbane bronze only the specifically listed tertiary accent elements 3 sw ghosted all remaining siding and trim surfaces not otherwise assigned accent focal mass sw alpaca apply sw alpaca only to the single tall central vertical tower mass containing the stacked vertical windows near the right center of the front elevation this alpaca accent zone is limited strictly to the full front face of this single tower mass only the vertical board and batten siding surfaces within this tower mass only the fascia boards soffits and cornice trim contained within this tower mass only exclude roofing materials metal flashing window glass do not apply alpaca to left projecting front gable right projecting front gable recessed central wall planes garage walls horizontal lap siding fascia outside the tower mass soffits outside the tower mass rake trim outside the tower mass corner boards outside the tower mass window trim outside the tower mass secondary wall planes any other architectural mass or trim element all surrounding architecture outside this single tower mass must remain sw ghosted unless otherwise assigned the center tower should read approximately one to two shades darker than the surrounding ghosted siding while remaining within the same warm greige family the contrast between ghosted and alpaca must remain elegant restrained subtle architecturally intentional visibly discernible without appearing strongly two tone or high contrast the center tower should become the visual focal point of the elevation while the remaining masses remain light cohesive airy timeless and unified critical color behavior ensure the difference between sw ghosted and sw alpaca remains visibly discernible from the street while maintaining accurate sherwin williams color relationships do not allow lighting exposure bloom atmospheric haze glare over softening or excessive shadow flattening to visually merge the two colors into a single indistinguishable tone tertiary accent sw urbane bronze apply sw urbane bronze only to the following isolated accent elements the garage doors only in the recessed central wall plane paint only the flat horizontal infill panel located between the vertically stacked openings on the left side window door assembly in the recessed central wall plane paint only the flat horizontal infill panel located between the vertically stacked openings on the right side window assembly the fascia boards on the standing seam metal accent roof awnings on the left and right garage bump outs protruding furthest into the foreground these should be the only surfaces painted sw urbane bronze do not apply urbane bronze to window trim door trim jamb trim mullions casing surrounding siding adjacent wall surfaces the entry door frame perimeter trim around any window or door assembly soffits corner boards rake trim fascia outside the specifically assigned accent locations all surrounding trim and perimeter casing around these assemblies must remain sw ghosted do not spread urbane bronze onto adjacent architectural surfaces or allow the bronze accents to visually grow beyond the specifically assigned infill panels and fascia bands primary exterior color sw ghosted sw ghosted is the dominant primary body and trim color across the home apply sw ghosted only to all remaining surfaces not previously assigned another color including all horizontal lap siding wall sections left front facing board and batten gable right front facing board and batten gable all remaining fascia boards all remaining soffits all remaining rake trim all remaining corner boards all remaining window trim all garage trim all remaining exterior trim elements all remaining siding and architectural surfaces not otherwise specified ghosted should visually read as the primary unified field color of the entire elevation warm soft refined airy timeless cohesive and architecturally balanced metalwork fixed materials the following metal finishes should appear as dark warm architectural bronze with realistic subtle reflectivity avoid stark black or cool charcoal finishes metal awnings gutters downspouts exterior metal accents accent doors additional fixed materials roofing owens corning oakridge driftwood architectural shingles brick water table foundation general shale frasier canyon with realistic texture and tonal variation window frames dark bronze aluminum do not substitute or reinterpret materials beyond these specifications glass reflections and interior visibility control all glazing surfaces windows entry door glass sidelights and transoms must behave as highly reflective architectural photography glass under golden hour lighting conditions exterior reflections must be the dominant visual layer across all glazing surfaces including warm sunset sky reflections surrounding trees and landscape soft environmental reflections consistent with luxury architectural photography interior visibility must remain heavily suppressed interior architecture should not be readable furnishings and room layouts must not be visible only soft abstract shadow masses and diffuse warm light gradients may be perceptible interior lighting should appear only as subtle warm amber glow behind reflective glass soft diffuse luminance gentle brightness variation suggesting occupied interior spaces glass should read primarily as a reflective exterior surface rather than a transparent window reflection intensity clamp critical enforce the following visual hierarchy reflection dominance 85 95 visual weight interior transmission visibility 5 15 maximum reflections must remain stronger than transparency at all times treat all glazing as reflective coated architectural glass with controlled low transmission tint under sunset conditions environment landscape luxury suburban homesite aesthetic appropriate for huntersville north carolina manicured green lawn brushed concrete driveway with realistic subtle texture layered foundation landscaping with boxwoods low shrubs mulch beds flowering shrubs arborvitae orange rocket barberry and spirea mature tree line backdrop realistic grading and natural terrain transitions lighting render style golden hour sunset lighting soft atmospheric pink and blue sky gradients warm ambient environmental bounce light realistic physically based materials pbr natural realistic paint reflectance accurate shadow behavior from low sun angle luxury custom home marketing photography aesthetic ultra photorealistic architectural visualization crisp focus with realistic depth and atmospheric softness camera eye level architectural photography 3 4 front perspective 24 35mm lens equivalent high dynamic range no tilt distortion accurate architectural verticals and proportions global constraints do not modify massing geometry or proportions do not alter porch depth or architectural dimensions do not add or remove architectural elements do not reinterpret the architectural style do not introduce additional colors or materials maintain accurate sherwin williams color relationships and restrained tonal hierarchy throughout the composition