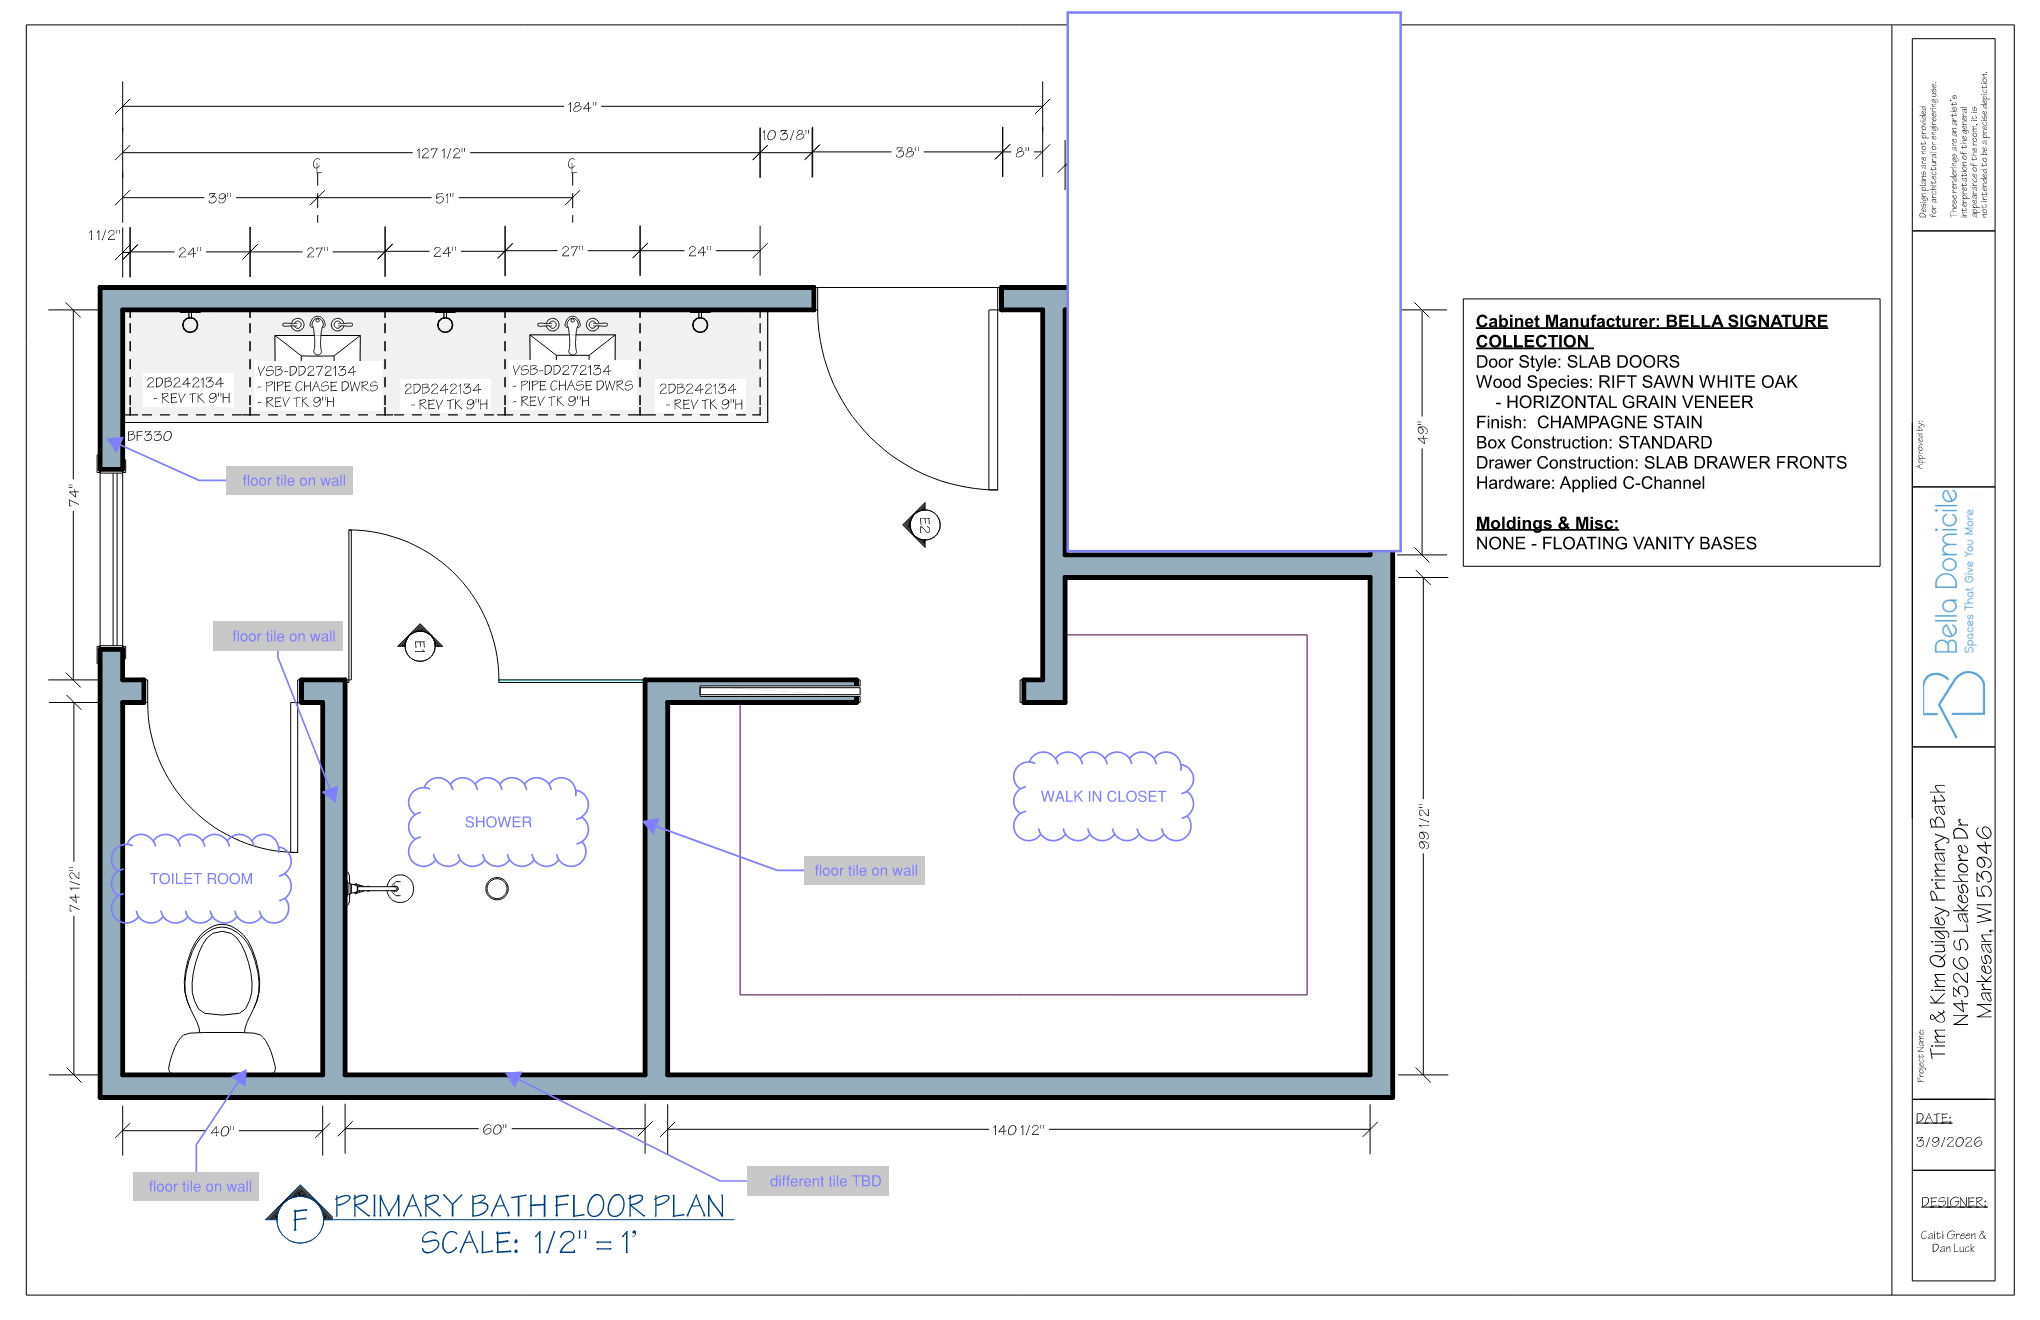
photorealistic bird s eye view rendering of a modern primary bathroom based on an architectural floor plan the layout includes a separate toilet room on the left a walk in shower in the center left and a large walk in closet area on the right all walls and floors in the shower are clad in large format porcelain slab tile with a white base and dramatic gray and warm brown veining calacatta style marble look the same porcelain tile continues on the back wall of the toilet room and the wall with a window as well as across the entire bathroom floor for a seamless look the toilet room is enclosed with a door featuring the same tile on the back wall and floor with clean modern detailing the shower is open or glass enclosed with continuous slab tile on all walls and floor minimal grout lines linear drain and a built in niche vanity wall includes floating cabinets made of rift sawn white oak with a horizontal grain warm champagne toned finish flat slab doors and integrated c channel hardware countertops are light neutral stone or matching slab material above the vanity are two large frameless mirrors with soft backlighting no sconces casting a warm ambient glow lighting is soft natural and indirect with additional recessed ceiling lights include a window on one wall bringing in daylight style is contemporary minimal warm modern emphasize clean lines high end materials realistic shadows and accurate scale camera angle is directly overhead bird s eye slightly angled for depth