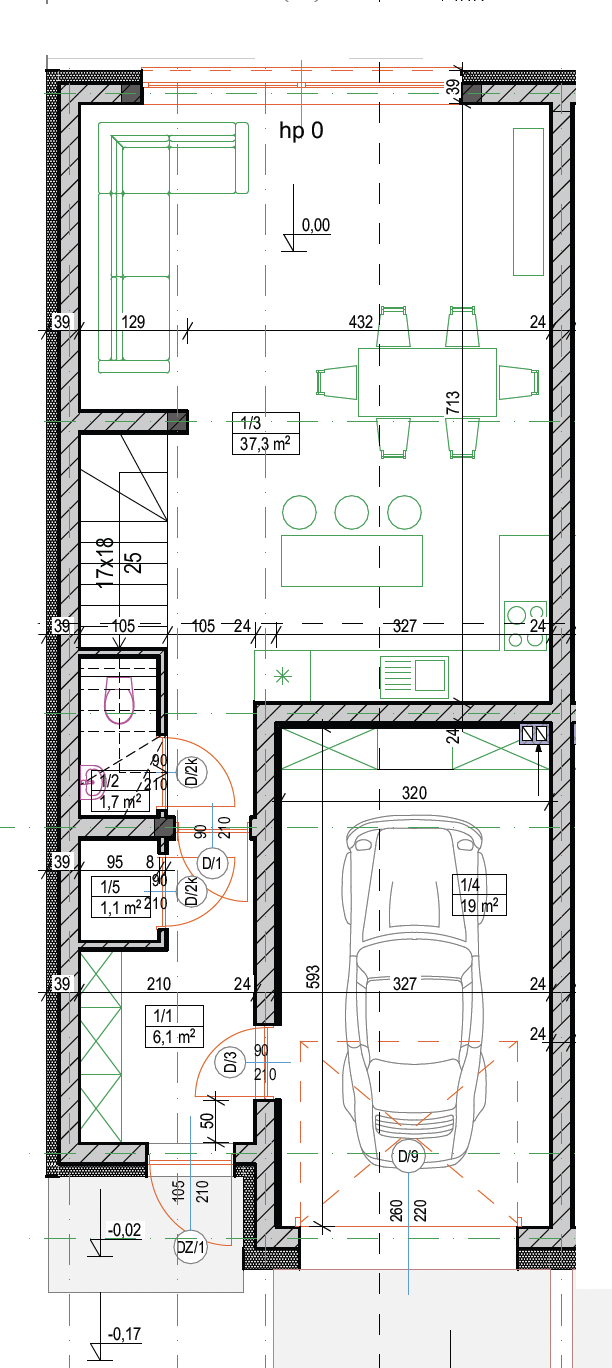
convert this floor plan into a realistic isometric 3d view of a full house show the space from an elevated angle with furniture walls and details visible render a modern architectural floor plan of a house in a minimalist style the walls are a soft elegant white offering a clean and spacious feel use light gray for the floors to add subtle contrast the furniture features a warm natural wood finish creating a cozy atmosphere accentuate the kitchen with sleek stainless steel elements and a dark bold countertop for a contemporary touch incorporate lush green plants sparingly for a pop of color and freshness the overall ambiance should feel open airy and inviting with plenty of natural light streaming in through large windows use the same furniture as shows on the plan do not change the orientation of the floorplan