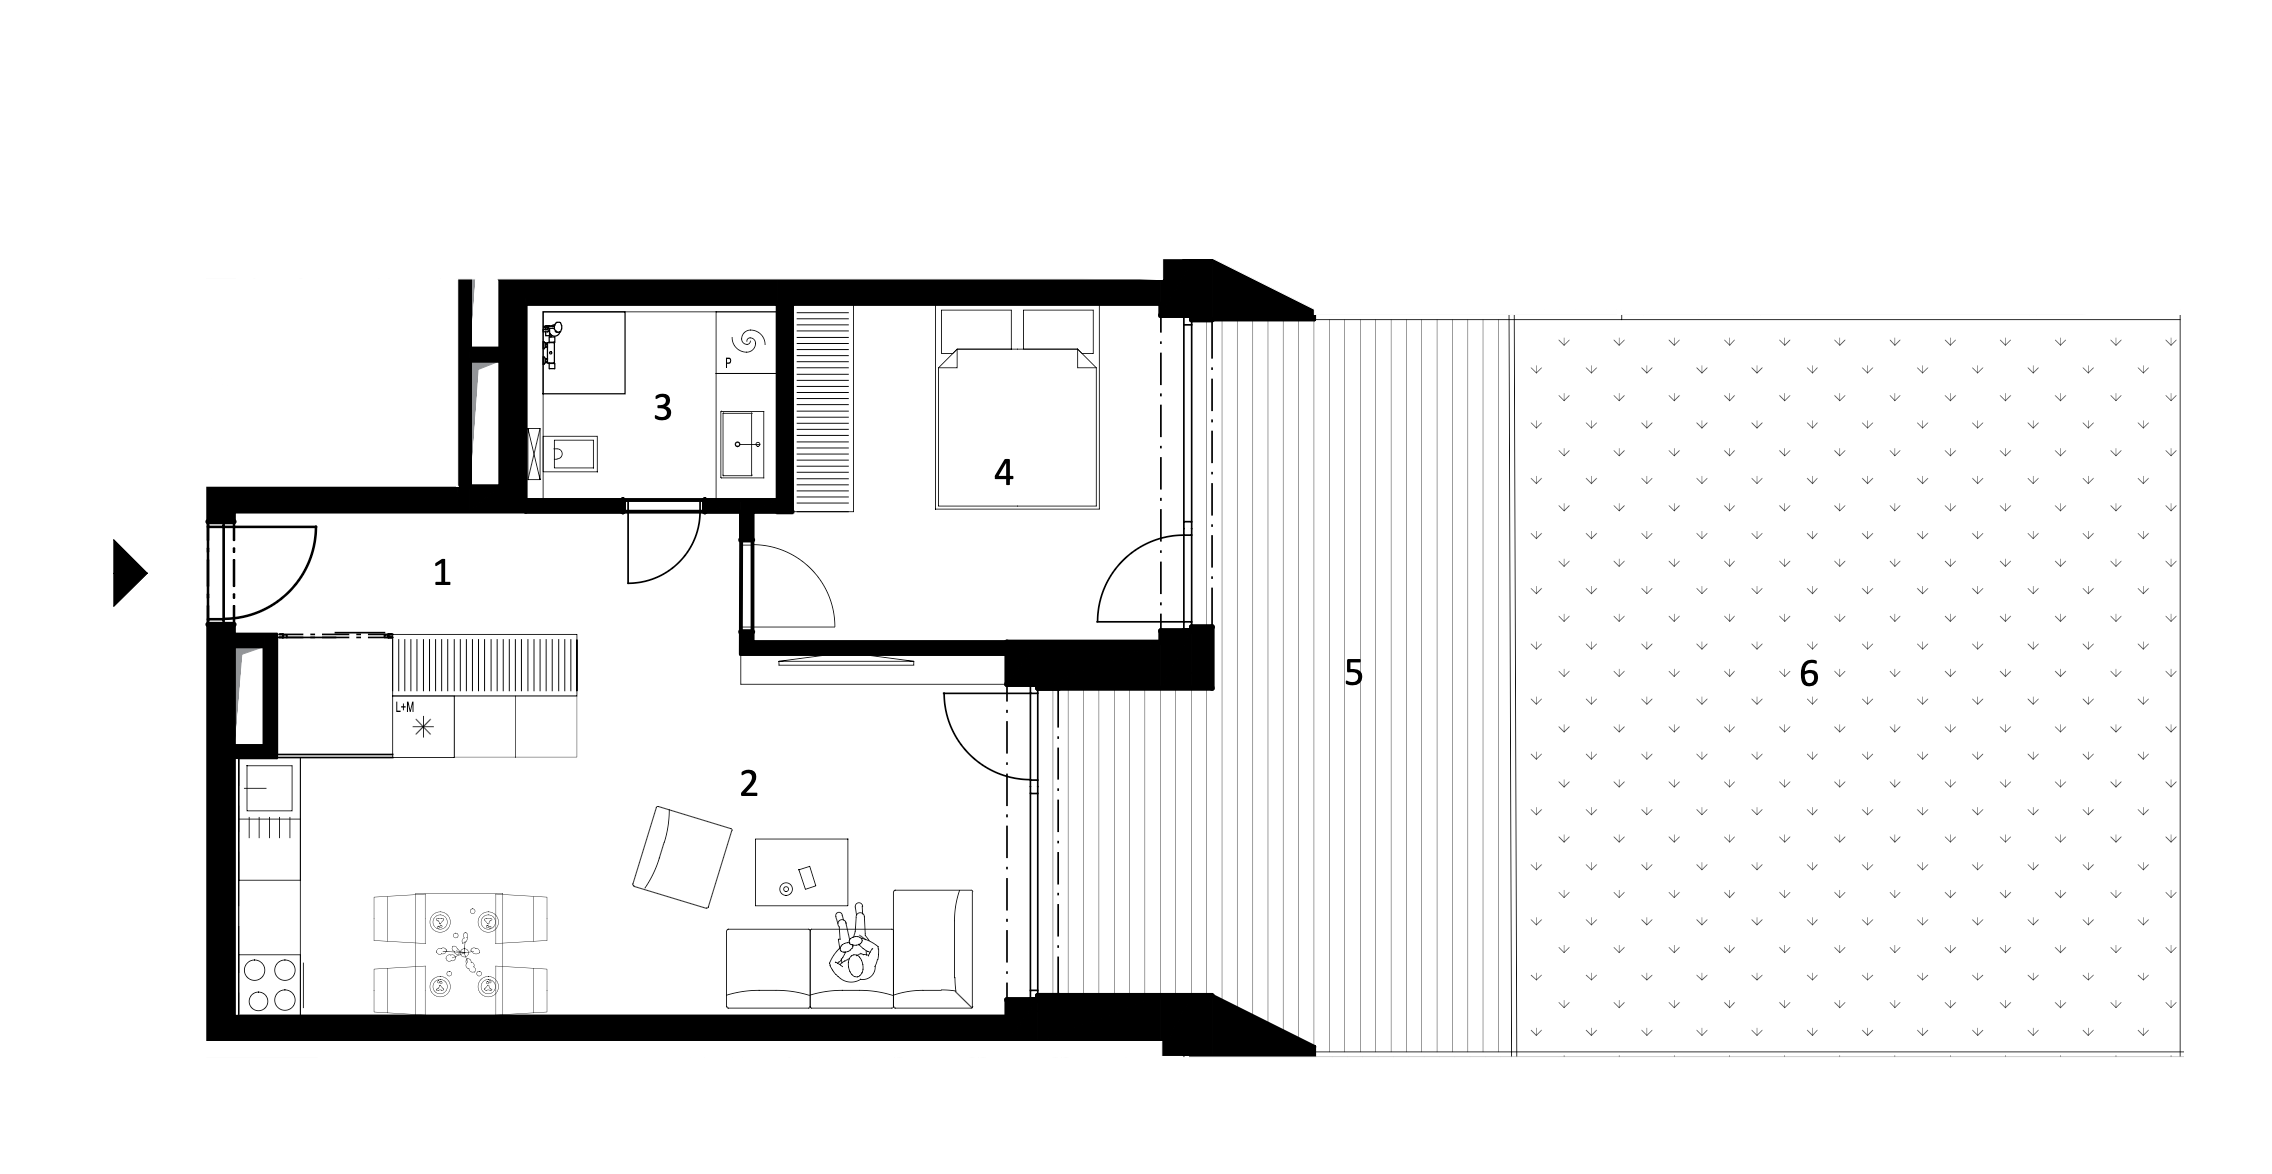
convert this floor plan into a realistic isometric 3d view of a full house show the space from an elevated angle with furniture walls and details visible create a realistic architectural axonometric cutaway view of the apartment based strictly on the provided floor plan preserve the exact geometry room proportions walls doors and windows from the floor plan use the provided interior visualizations as reference for materials furniture colors lighting and architectural style show the apartment from an elevated 3 4 axonometric perspective with the roof ceiling removed and selected walls cut away to clearly reveal the interior photorealistic architectural visualization high end architectural rendering realistic materials natural daylight clean composition do not redesign or alter the floor plan use the same furniture as shows on the plan do not change the orientation of the floorplan