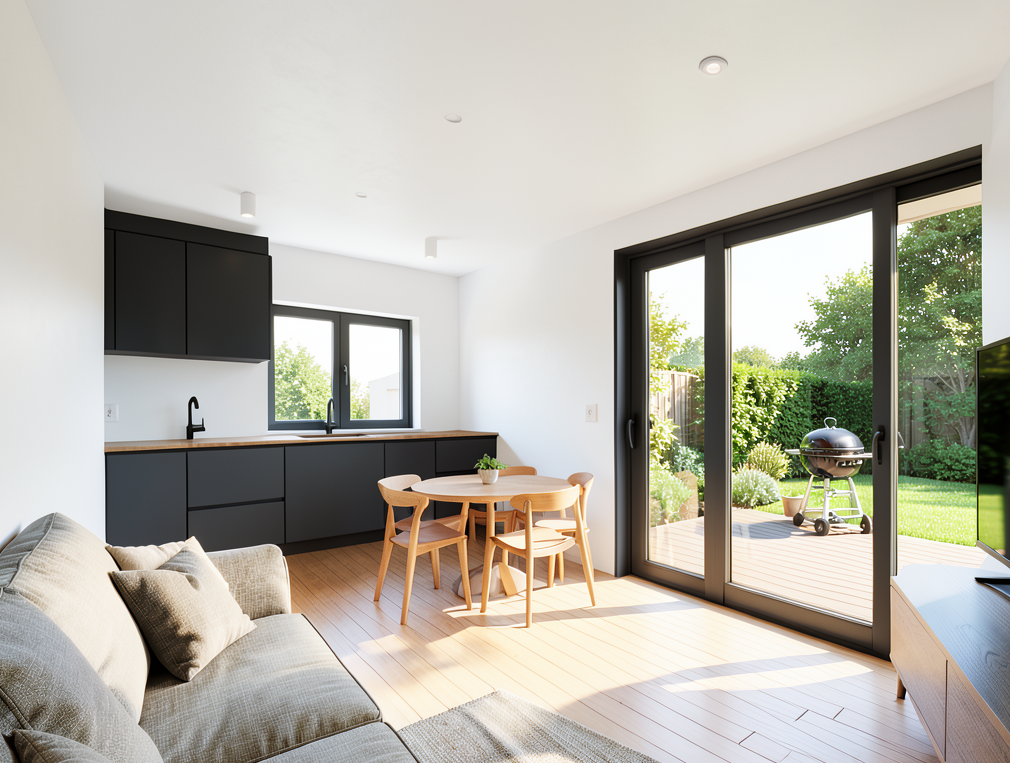
a photorealistic 3d interior architectural rendering of the modern open plan cabin living room and kitchen based strictly on the exact furniture positions and layout of image sent png including the gray sofa on the left the mounted television on the right the circular dining table with chairs and the matte black kitchen with upper cabinets in the background the core modification is replacing only and exclusively the wall and ceiling surfaces with the exact wood texture from the first photo of the kids room all smooth white plaster walls and the flat white ceiling are transformed into premium natural warm toned horizontal spruce wood log cabin timber cladding tradi n zrubov text ra dreva s uzlami every single interior wall and the ceiling must feature identical visible rich wood grains distinctive dark natural knots and perfectly symmetrical horizontal shiplap joints with strictly identical narrow gaps and equal spacing between each timber plank the anthracite sliding patio doors the window frames the flooring wood planks and the bright sunlight streaming inside from the right remain completely identical and untouched from image sent png professional interior photography style 8k resolution ar 16 9