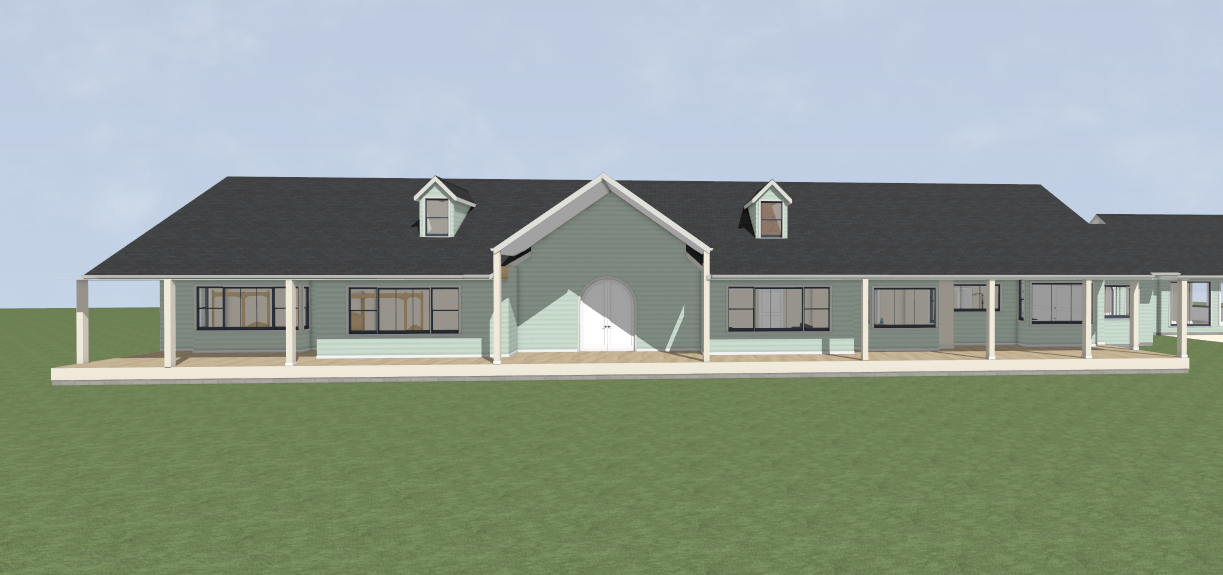
modernist exterior shot luxury australian architectural barn residence featuring a symmetrical front elevation with a dramatic central gable entry and oversized arched double front doors home finished in dark charcoal vertical cladding dulux domino or colorbond monument with matching monument standing seam roof monument gutters fascias and window frames strong minimalist barn architecture with clean lines and deep shadow detailing full length covered verandah across the front facade with black steel posts and natural blackbutt timber ceiling lining the central entry pavilion is taller and more prominent than the surrounding wings featuring a large custom arched front door in warm natural timber subtle architectural lighting highlighting the entry cathedral ceilings internally expressed through the roof form small barn style dormer windows integrated into the roof with matching dark cladding and trims high end recycled red brick chimney visible above the roofline authentic aged brick texture and black steel chimney cap large black framed windows with warm interior lighting visible premium rural australian setting with manicured lawn mature gum trees and sophisticated landscape design materials are restrained and monochromatic relying on texture and shadow rather than contrasting colours vertical cladding standing seam roofing black steel detailing and warm timber accents create a luxury rural retreat aesthetic photorealistic architectural render moody overcast sky soft natural lighting luxury custom acreage home australian barn architecture architectural magazine quality ultra realistic 8k architecture