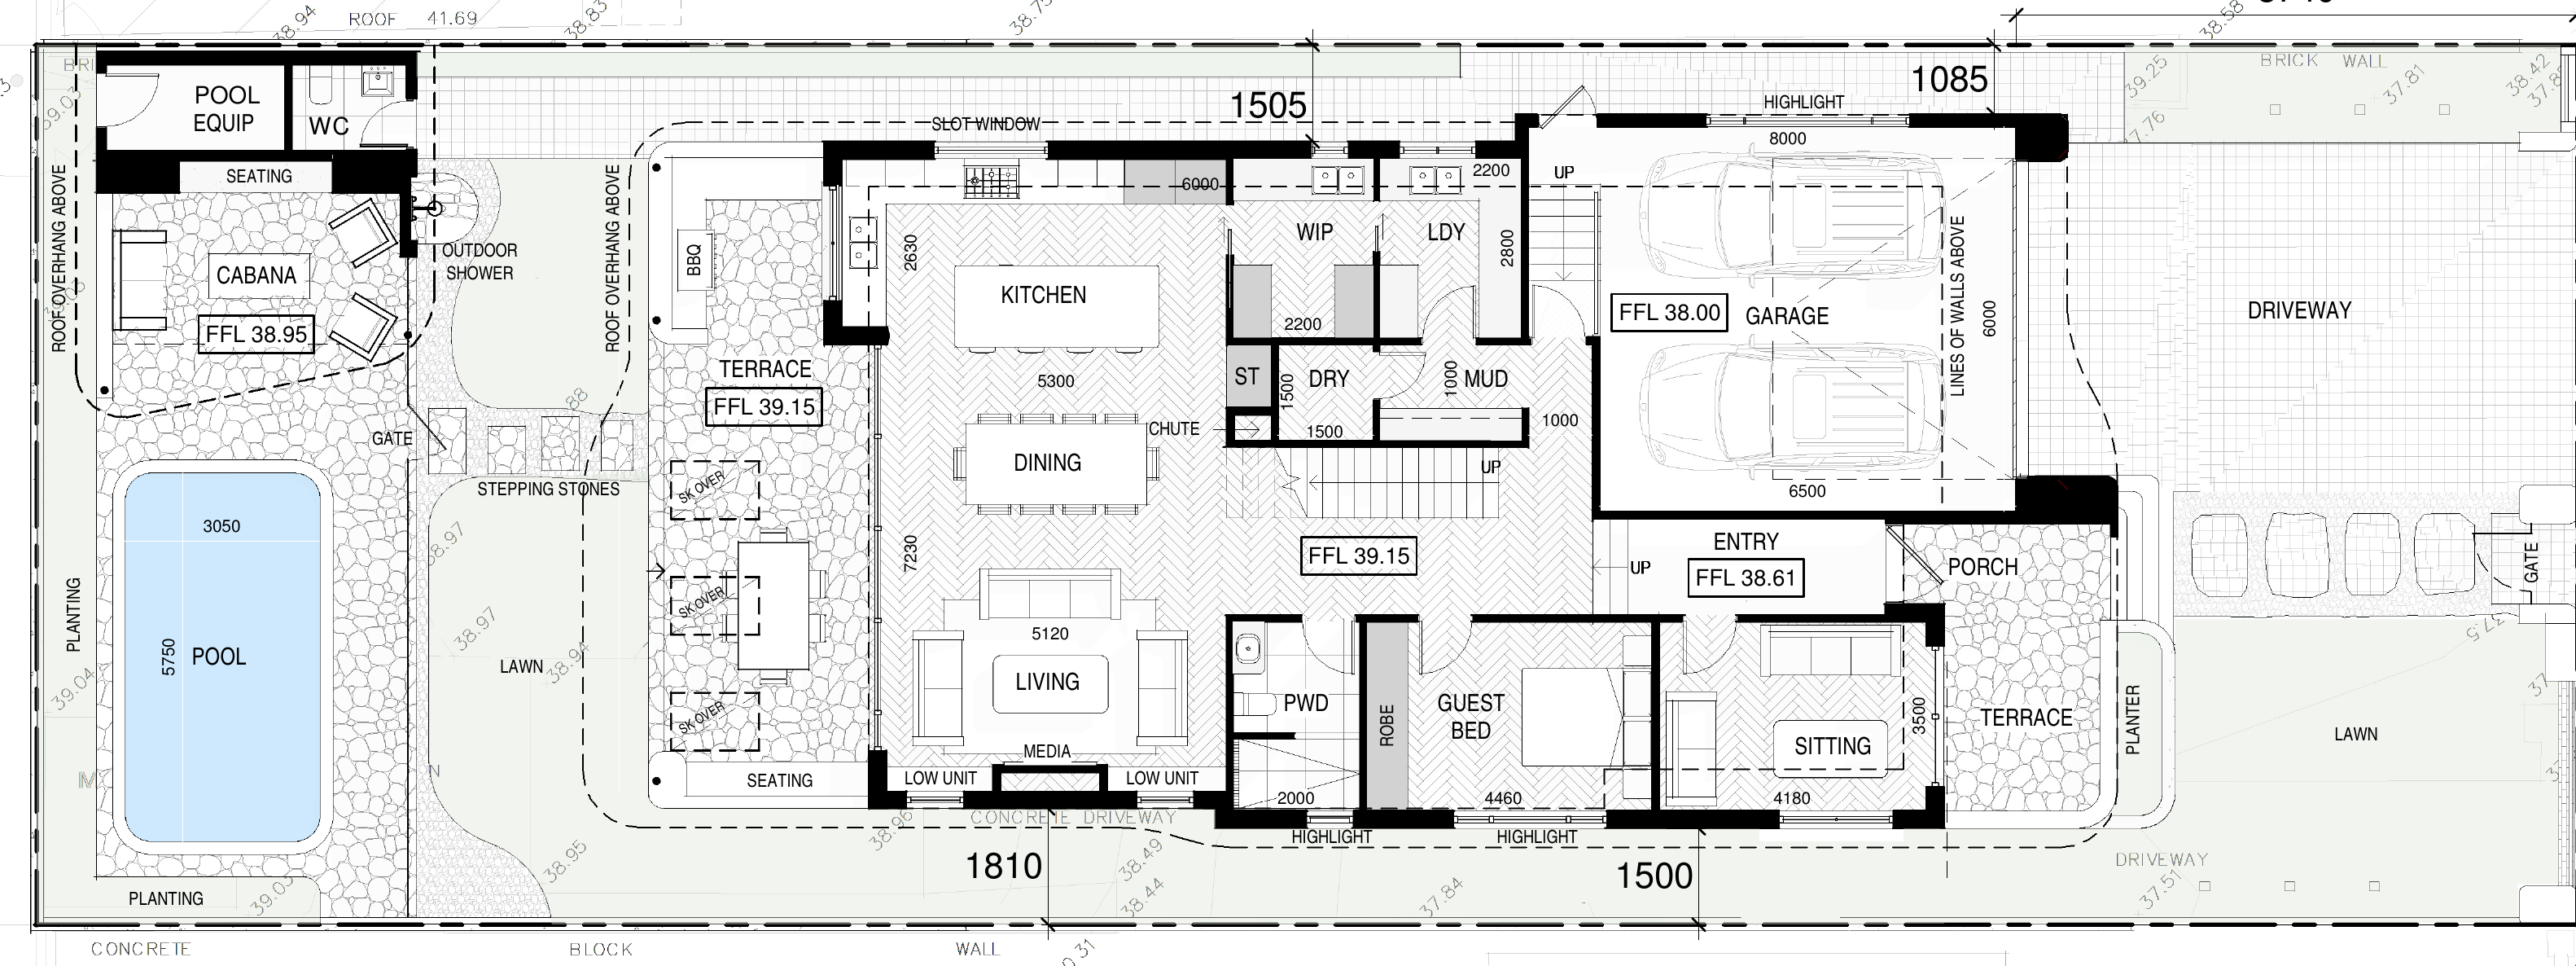
convert this floor plan into a realistic isometric 3d view of a full house show the space from an elevated angle with furniture walls and details visible convert this 2d architectural floor plan into a photorealistic 3d interior perspective strictly preserve the original geometry wall placements and window positions from the plan soft modern coastal interior style light neutral color palette pale white oak wide plank flooring warm beige linen upholstery textured off white lime washed walls light rattan accents and minimalist blonde wood joinery filled with soft natural daylight gentle global illumination and subtle soft shadows professional architectural visualization 8k resolution clean and airy atmosphere use the same furniture as shows on the plan do not change the orientation of the floorplan