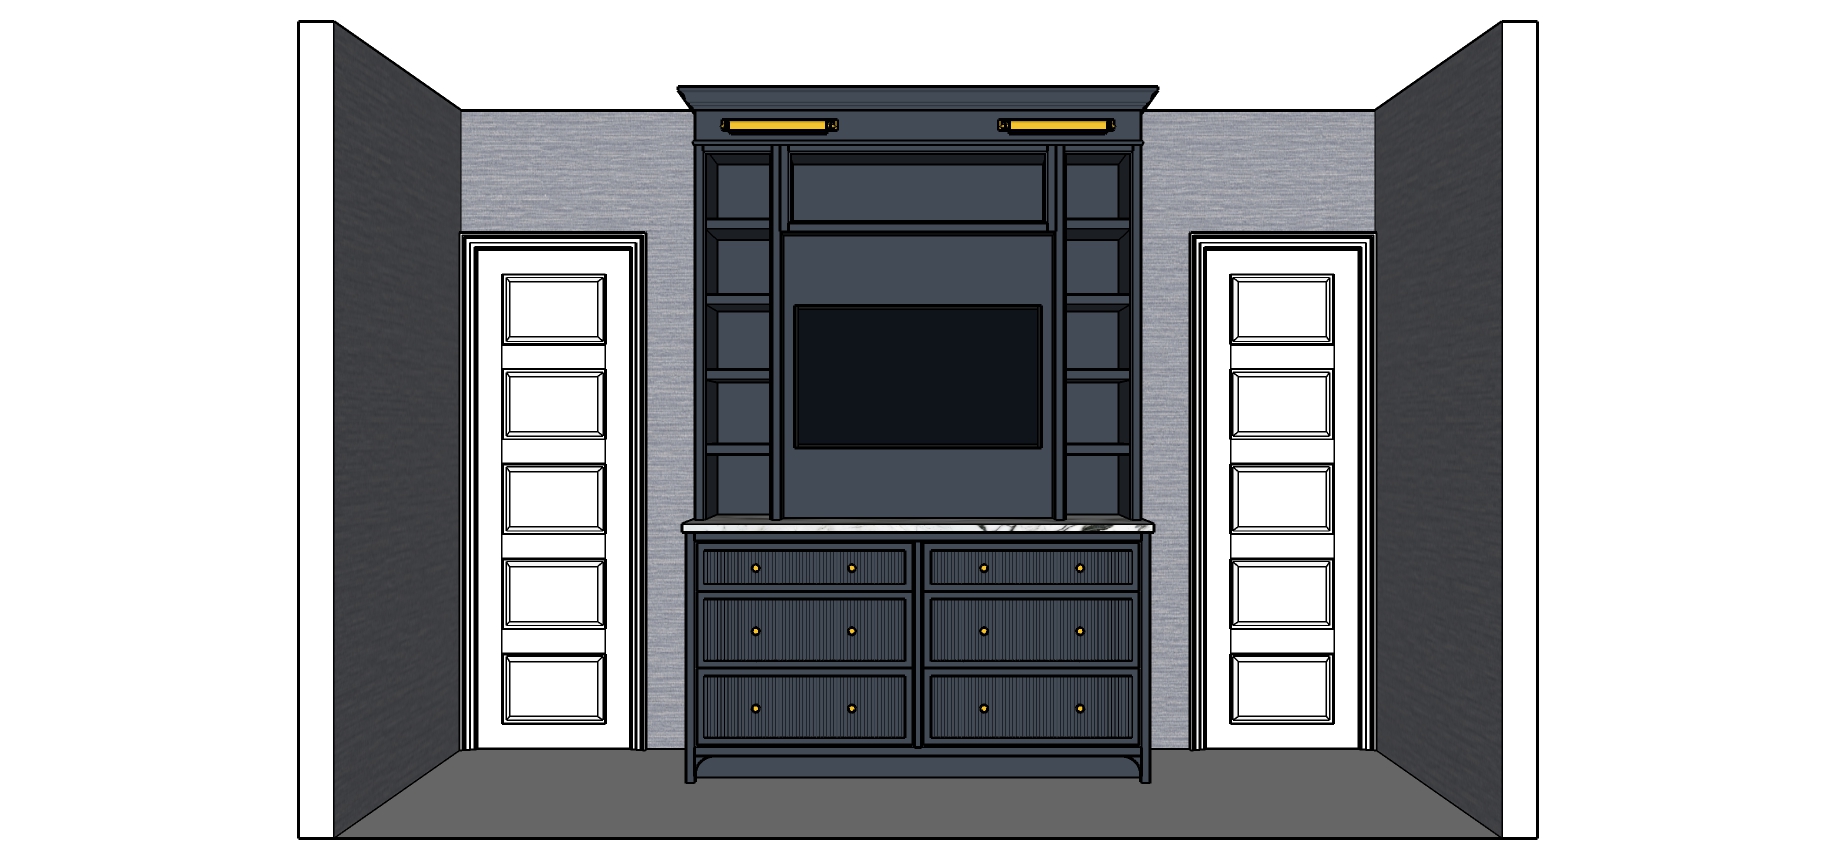
you re right the face frame edges are still flat and the base curves have been reinterpreted here is the complete replacement prompt with those details tied directly to your drawing archsynth render prompt master bedroom dresser entertainment center front view 1 geometry authority the uploaded drawing is an architectural elevation and is the authoritative geometry reference for the scene treat the reference drawing as a completed cad model with fixed geometry the architecture is finalized and immutable the renderer may only apply materials lighting and photorealistic rendering while preserving the exact architecture maintain 100 of the drawing s existing geometry proportions placement depth relationships reveals profiles and camera composition do not redesign simplify resize reposition or correct any element the only permitted additions are the requested bookshelf accessories television artwork entry door glass knobs and one recessed ceiling light critical the previous rendering omitted the 1 4 inch face frame beads and inaccurately recreated the base arcs do not use that rendering as a geometry reference for either detail reproduce both directly from the original drawing a similar looking profile is not acceptable use the room photograph only for the wallpaper and glass doorknob appearance do not import its furniture chandelier window clutter or layout 2 project overview create an exceptionally photorealistic architectural interior photograph of a custom master bedroom dresser and entertainment center in a high end residence in northwest washington dc the image should look professionally photographed for a prestigious interior design magazine with refined materials convincing depth accurate craftsmanship and restrained styling architectural fidelity takes priority over styling 3 architectural layout preserve the centered built in between the two entry doors exactly as drawn retain the existing back wall side walls door openings trim and all architectural alignments the lower dresser has two columns of three drawers six drawers total preserve the shallower top drawers and the exact heights and widths of all remaining drawers retain the central division outer stiles base profile legs and floor clearance the upper assembly has two narrow open bookcase towers flanking the television area each with five open compartments as drawn preserve all shelf elevations thicknesses vertical divisions the wide upper central compartment television backing top fascia and crown profile do not add or remove shelves or change opening proportions 4 cabinetry and millwork paint finish all cabinetry and associated millwork in benjamin moore hale navy with a refined satin painted finish maintain its deep navy character with subtle realistic reflectivity do not shift it toward bright blue teal or solid black mandatory 1 4 inch face frame bead the inside edges of the cabinet face frames have a distinct 1 4 inch rounded bead this is a physical moulded profile with a convex surface not a painted line a reveal a chamfer or a softly rounded frame edge follow the original drawing to reproduce the bead along the applicable inside edges of the face frame rails and stiles around each drawer opening the bead belongs to the stationary cabinet face frame surrounding the drawer front it must remain visually separate from the drawer front perimeter frame the drawer reveal and the doweled center panel retain the corresponding beaded face frame details in the upper cabinetry wherever shown follow the drawing s exact bead path and corner treatment do not add mouldings to unrelated shelf edges or surfaces render the bead with its own narrow curved highlight and fine adjacent shadow so the rounded profile is visibly readable in the overall image and clearly resolved in the detail view paint it the same hale navy as the face frame do not exaggerate its size to make it visible do not produce plain flat square edged face frame openings do not substitute a dark outline for the actual bead preserve the original frame widths opening sizes drawer sizes and reveals drawer fronts all six drawer fronts are slim shaker fronts with exactly 1 inch wide perimeter frames within each frame preserve the closely spaced vertical rounded dowels shown in the drawing 1 2 inch round dowels repeated across the center panel face maintain their convex rounded profile spacing relief and vertical direction do not substitute concave fluting flat slats plain recessed panels or wider shaker frames paint the frames and doweled panels the same hale navy keep these three details distinct the 1 4 inch bead on the stationary cabinet face frame the 1 inch perimeter frame of the drawer front the vertical 1 2 inch rounded dowels within the drawer front center panel hardware preserve two polished brass knobs per drawer twelve knobs total at their exact modeled positions all cabinet hardware must be polished brass with realistic highlights not brushed or antiqued mandatory base arcs copy the drawing s actual contour reproduce the base opening and its two curved end transitions directly from the original drawing match the precise silhouette rather than generating a generic furniture apron follow the drawn contour from the inside of the left outer leg through the left arc across the long straight horizontal portion through the right arc and down the inside of the right outer leg match the drawing s exact arc endpoints curvature horizontal extent vertical rise and transitions into the adjoining straight edges retain the slender outer legs and the original relationship between the bottom drawer rail curved opening recessed surface behind it and floor the latest rendering s base curves are not the correct template do not reproduce its stepped or notched transitions do not invent shoulders ledges bracket feet scallops ogees or a full width arch do not thicken the legs raise or deepen the opening flatten the arcs or replace them with approximate rounded corners preserve the original drawn profile exactly including the uninterrupted straight span between the two end arcs finish the base legs and curved details in hale navy use sufficient light and natural shadow to show the true contour clearly 5 entry doors and bookshelf styling preserve both white entry doors and their five vertically stacked rectangular panels exactly as drawn including panel proportions mouldings casings and closed positions add traditional clear faceted glass doorknobs matching the supplied room photograph including its dark metal mounting plates position each knob on the door stile nearest the built in the right hand stile of the left door and the left hand stile of the right door do not change door geometry or handing style the open bookshelves with a restrained selection of books small sculptures and framed pictures leave breathing room and keep the shelf divisions and face frame details visible objects must fit within existing compartments without changing the cabinetry keep the marble countertop uncluttered maintain the same accessories in the same physical positions across all subsequent views 6 wall covering stone and television wall covering match the supplied wallpaper photograph softly textured muted gray blue wall covering with fine woven horizontal variation preserve its subtle color texture scale and understated sheen the back wall and both side walls must use the same wallpaper material and base color continue the matching light gray blue wall covering around the room the darker side wall appearance in the drawing must not be interpreted as a separate dark finish match the weave scale color and sheen across all three walls allow natural lighting variation while keeping them recognizably the same material do not create navy or charcoal accent walls stone render the countertop in white marble with sparse natural dark gray to black veining keep most of the surface white with only a few carefully spaced veins preserve the exact thickness edge profile projection and footprint shown in the drawing television treat the modeled television as the specified 42 inch samsung frame tv retaining its exact drawn size frame position and proportions display a tasteful muted landscape painting in art mode with a convincing matte artwork appearance and restrained screen luminance keep the painting visible and legible do not leave the screen black or dominated by reflections do not resize the television or change its aspect ratio do not introduce a stand visible cables or a bright electronic glow 7 lighting design turn on both existing library lights in their exact modeled locations produce warm soft illumination approximately 2700 3000k with natural falloff and realistic brass highlights add exactly one discreet recessed ceiling can light turned on aligned with the horizontal center of the cabinetry position it forward into the room out and away from the built in rather than immediately against its crown or above the countertop maintain that same physical fixture location in every subsequent view show it where the source camera framing includes the relevant ceiling area do not change the crop to force it into view balance the warm fixtures with soft ambient illumination so the hale navy finish 1 4 inch beads rounded drawer dowels and exact base arcs remain readable preserve fine highlights and shadows that describe these details avoid orange color casts harsh hotspots crushed shadows blown highlights and exaggerated fixture glare do not add shelf lighting toe kick lighting decorative strips or other fixtures 8 reflections use physically believable reflections on polished brass glass knobs the television surface and marble keep the television artwork clearly visible do not introduce mirrors or reflections of invented furnishings or architecture 9 flooring use wide plank clear walnut hardwood flooring with rich natural brown variation refined grain minimal knots and a restrained satin finish run the boards side to side across the front view parallel to the built in wall preserve that same physical board direction in every subsequent camera angle do not run the boards front to back or rotate them to suit each image do not substitute narrow boards rustic knotty walnut gray washed wood or parquet 10 camera and composition match the uploaded straight on drawing s camera and composition retaining the centered cabinetry both flanking doors visible side wall relationships and source framing maintain straight verticals and natural architectural perspective do not introduce wide angle distortion change camera height crop out architectural elements or alter proportions for photographic effect create a professionally composed interior photograph with crisp millwork detail and natural depth keep the face frame beads and base arcs sharp enough to assess against the drawing 11 rendering realism and series consistency use extreme photorealism physically accurate materials ray traced global illumination realistic reflections subtle material imperfections architectural photography style and high resolution detail remove sketch outlines through realistic surface rendering without removing actual mouldings beads reveals or profile changes do not smooth away fine architectural details avoid illustration concept art styling plastic surfaces exaggerated hdr artificial sharpening and excessive depth of field blur this is a series of three overall camera angles and one drawer detail image maintain identical hale navy color and sheen face frame bead profiles base arcs wallpaper walnut flooring marble vein placement polished brass glass knobs television painting accessories and lighting across all four images only the source camera angle and corresponding visibility may change in the drawer detail clearly show the separate 1 4 inch face frame bead the original drawer reveal the 1 inch drawer front frame and the 1 2 inch rounded dowels do not reinterpret their construction at closer range final geometry verification compare the rendering directly with the original drawing before finalizing verify six drawers with unchanged dimensions and twelve polished brass knobs a physical visibly rounded 1 4 inch bead on the applicable inside face frame edges unchanged 1 inch drawer front frames and vertical 1 2 inch rounded dowels base arcs matching the drawing s actual contour endpoints extent and transitions original slender legs straight base span recessed depth and floor clearance five open compartments in each side tower and the unchanged central upper compartment exact crown fascia countertop frame divisions and reveals two five panel entry doors with reference matched glass knobs nearest the built in matching gray blue wallpaper on the back and both side walls two illuminated library lights and one illuminated ceiling can centered on the cabinetry and positioned forward into the room visible painting on the television wide plank clear walnut flooring running side to side if the beads are absent or the base arcs differ from the drawing the rendering is incomplete correct those details without redesigning any surrounding geometry