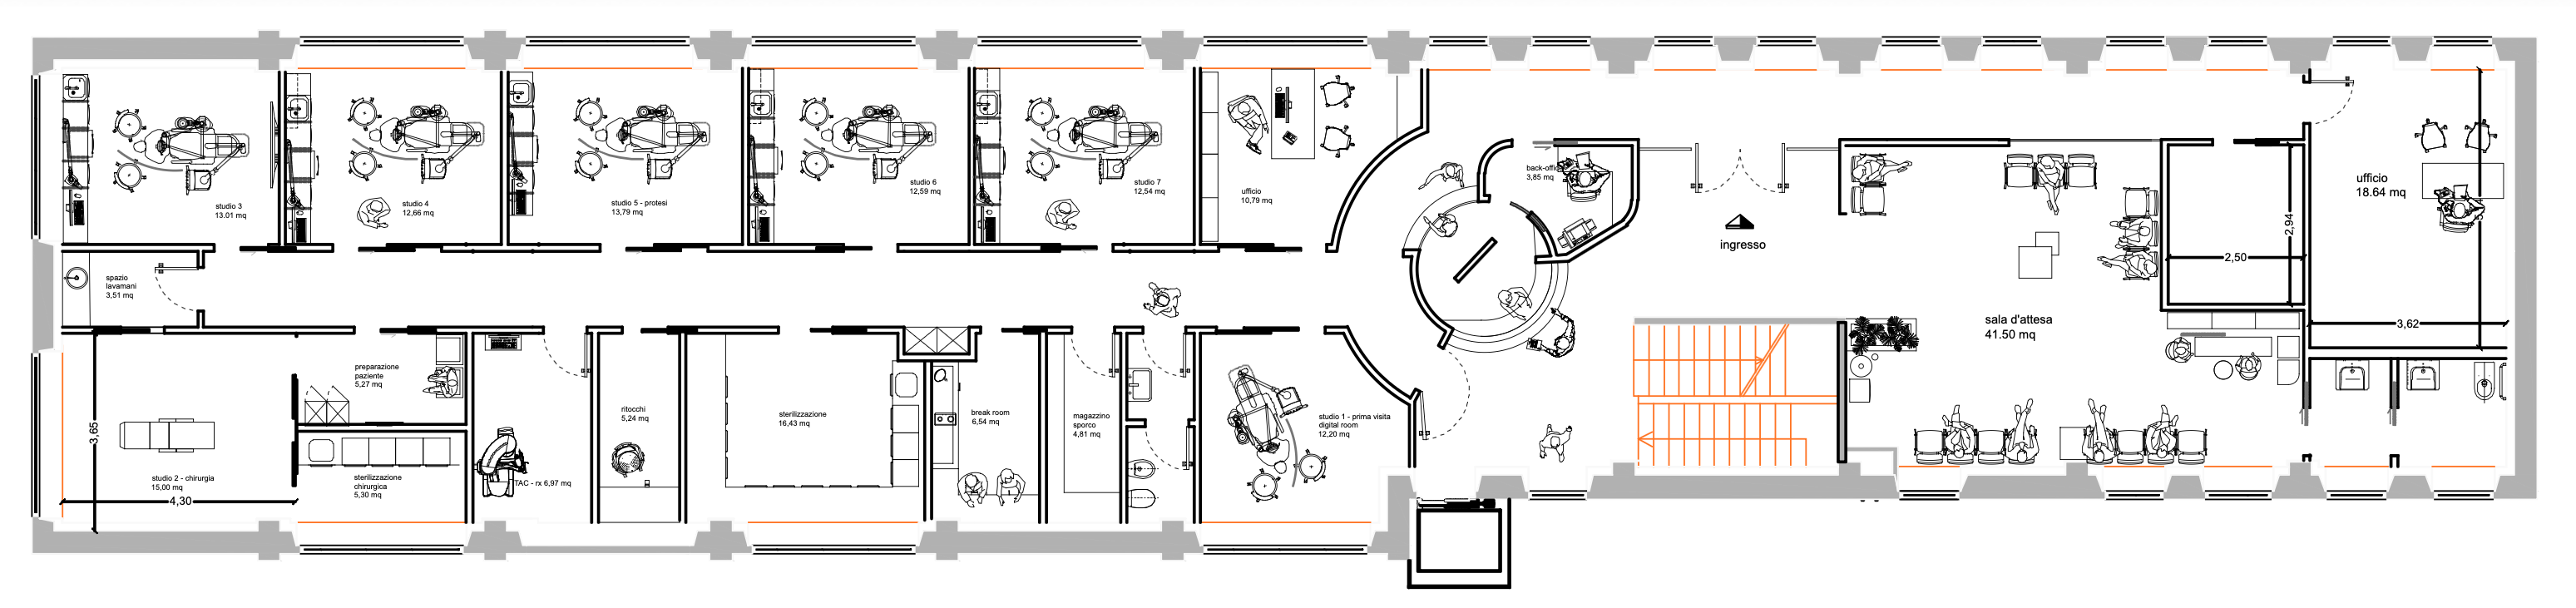
convert this floor plan into a realistic isometric 3d view of a full house show the space from an elevated angle with furniture walls and details visible convert this 2d floor plan into a photorealistic 3d isometric cutaway view from above dollhouse view walls cut at about 2 m height no ceiling respect the floor plan exactly same wall positions room proportions doors and windows do not add remove or move any walls this is a modern dental clinic use the same furniture as shows on the plan do not change the orientation of the floorplan