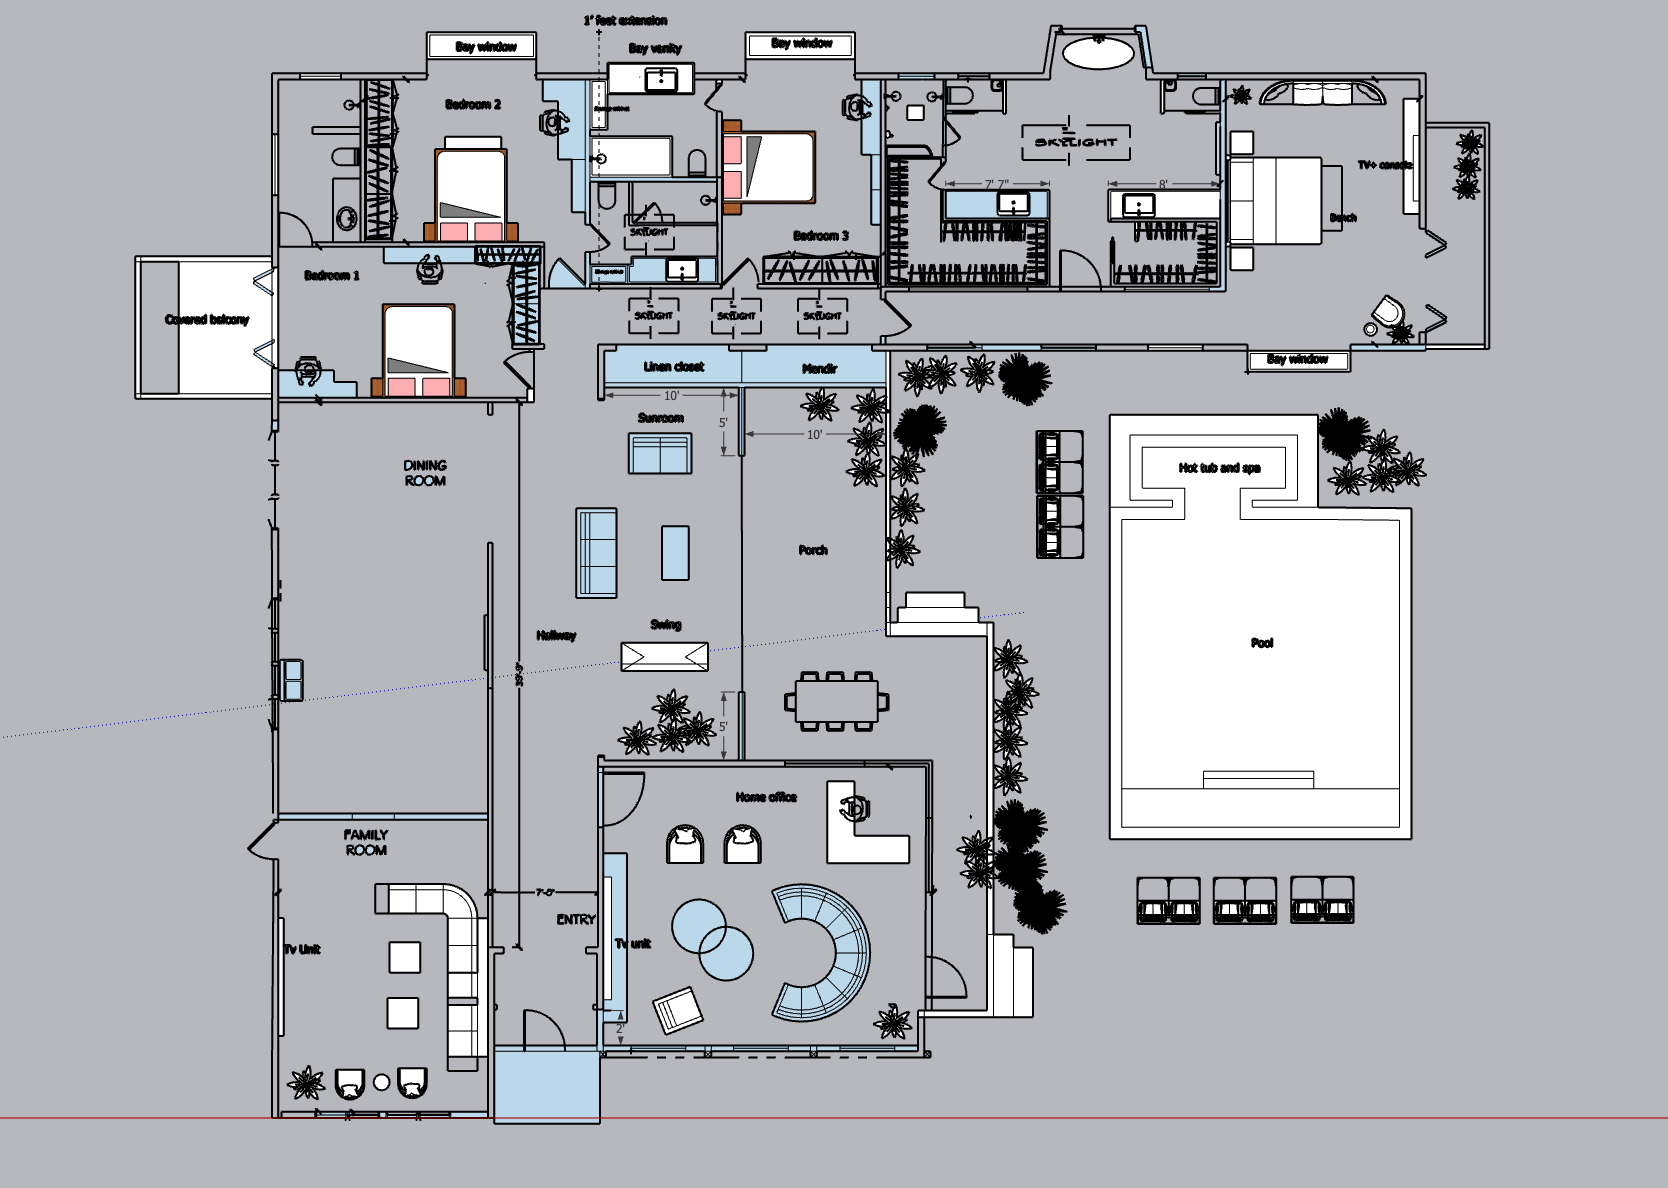
convert the provided 2d architectural floor plan into a highly photorealistic 3d isometric architectural floor plan the supplied 2d floor plan is the only source of truth for geometry preserve the exact exterior footprint all interior walls room proportions doors door swings windows bathrooms closets furniture placement pool porch covered balcony and circulation paths do not redesign rotate mirror stretch compress or reinterpret the floor plan create a clean elevated orthographic isometric cutaway view with the roof removed so all rooms are clearly visible add realistic 3d walls flooring cabinetry furniture plumbing fixtures landscaping and pool water while maintaining the exact locations shown in the 2d plan style high end california contemporary residential interior warm modern organic natural oak light stone soft neutral upholstery refined architectural details realistic greenery sophisticated outdoor furniture photorealistic materials natural daylight realistic shadows accurate depth and scale premium architectural visualization quality important accuracy of the floor plan is more important than creativity do not change the architecture or furniture locations maintain the original orientation of the plan