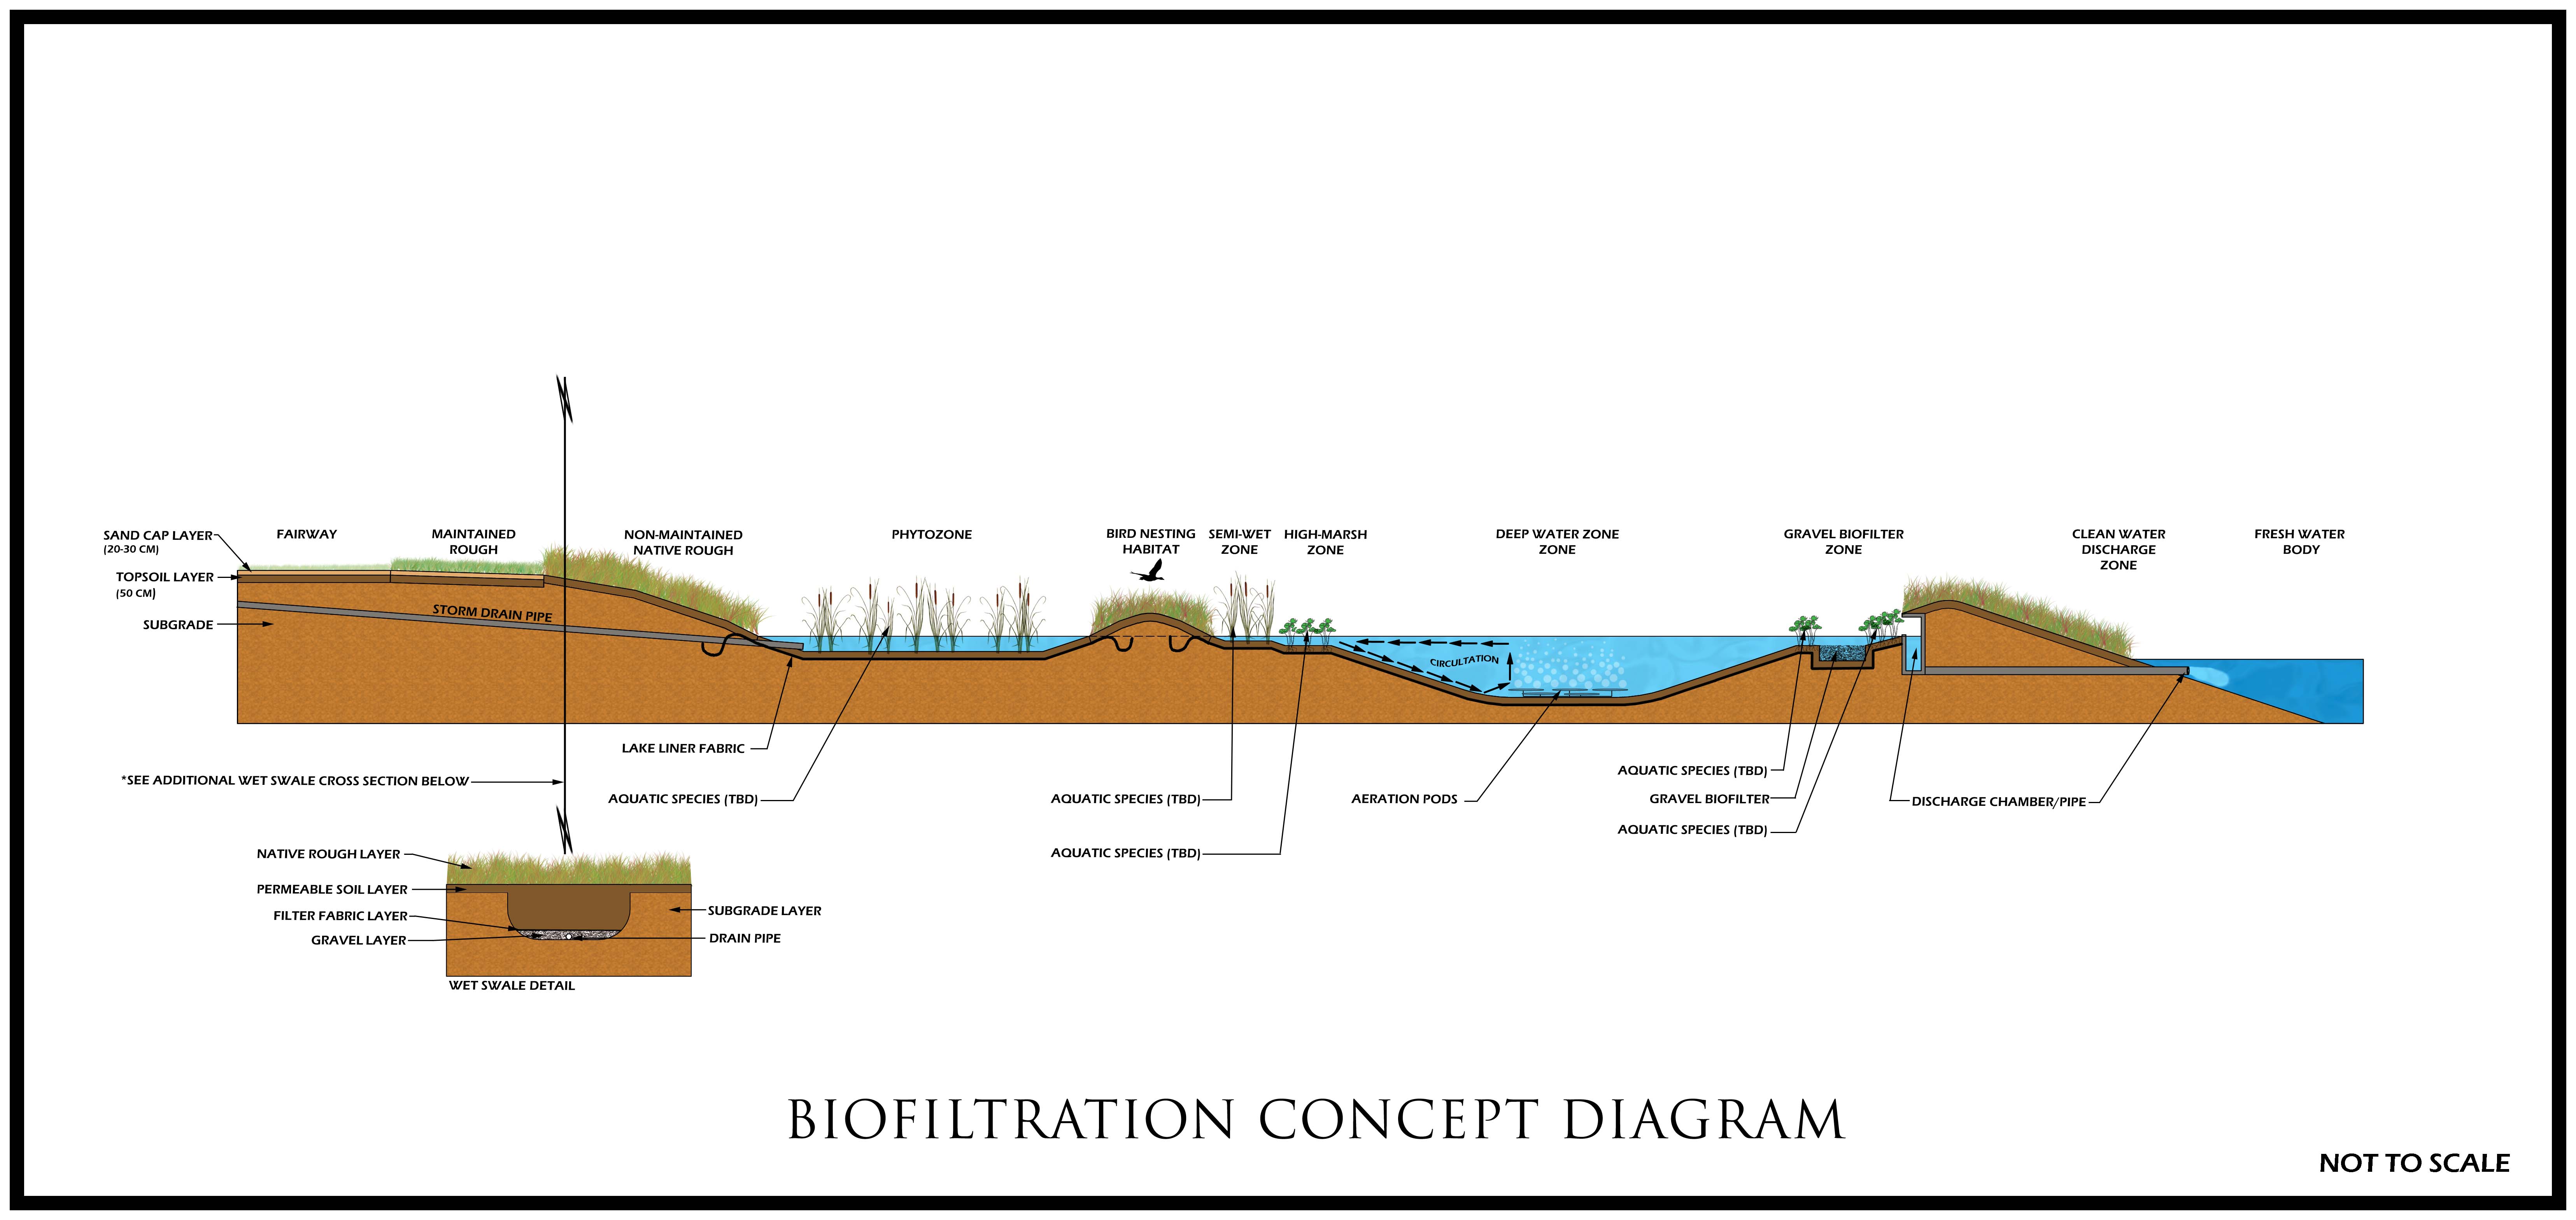
create a coordinated series of six conceptual profile section diagrams illustrating different water management strategies for a golf course landscape these are planning level explanatory diagrams not engineering or construction details their purpose is to communicate how each water management type could function physically within the landscape and how the different approaches vary from one another drawing style illustrate all six diagrams in a consistent professional landscape architectural golf course architectural section drawing style similar to a clean autocad or civil 3d conceptual section that has been lightly enhanced for presentation use crisp black and dark gray cad style linework simple ground profile lines and restrained contour hatch indications very modest desaturated color pale greens for turf and vegetation muted blue for water light tan brown for soil or exposed banks gray for infrastructure where required white or very light background simple diagrammatic trees grasses wetland vegetation and turf rather than photorealistic planting clear water elevations where relevant subtle dashed lines or arrows where useful to indicate temporary high water levels water movement storage volume or conveyance minimal annotation no decorative rendering dramatic perspective photorealism people buildings or unnecessary golf course features do not make the diagrams look like finished landscape renderings they should read immediately as architectural profile section diagrams maintain the same graphic scale drawing language line weights annotation style viewpoint and overall composition across all six diagrams so they clearly belong to the same presentation series where useful show the existing or normal ground profile as a subtle dashed line so that excavation storage or landscape modification can be understood each diagram should be horizontally composed and simple enough to understand immediately in a presentation create the following six distinct sections 1 permanent open water illustrate an expanded pond or lake appropriate to a golf course setting show a broad excavated basin with permanent standing water gently shaped naturalistic shorelines submerged side slopes surrounding turf and restrained shoreline vegetation clearly distinguish the normal permanent water level from the surrounding ground elevation the section should communicate that this is a true permanent water body capable of providing meaningful storage while also becoming an intentional landscape and golf course feature do not make the banks excessively steep or engineered looking 2 seasonal storage illustrate a broad shallow low lying area intended to temporarily receive water during significant rainfall events but not remain a permanent lake show the landscape under its normal condition primarily as turf or low vegetation use a dashed blue high water line and or translucent blue zone above the normal ground surface to demonstrate temporary inundation during major rainfall the section should make immediately clear that the area can normally remain dry or playable but temporarily becomes part of the property s water storage system emphasize broad shallow storage rather than a deep basin 3 naturalized lowland wet meadow illustrate a broad shallow landscape depression capable of storing and conveying water while retaining a predominantly vegetated character show gently rolling low ground planted with grasses sedges meadow vegetation and moisture tolerant plants include subtle shallow channels or depressions where appropriate indicate a temporary high water condition with restrained blue shading or a dashed water elevation but leave much of the vegetation visible through it the section should feel like a natural extension of the golf course landscape rather than a conventional pond capable of transitioning between relatively dry and wet conditions 4 vegetated detention illustrate a defined storage depression designed around moisture tolerant vegetation rather than permanent standing water show runoff entering a shallow planted basin containing denser wetland or moisture tolerant vegetation indicate temporary storage during rainfall with a dashed high water elevation and show the basin returning to a predominantly vegetated condition afterward differentiate this clearly from the broader wet meadow concept this should read as a somewhat more purposeful detention storage feature while still being integrated naturally into the landscape show water entering temporarily accumulating and ultimately draining or infiltrating 5 nala drainage corridor enhancement illustrate an existing nala or drainage corridor that has been sensitively enhanced to improve conveyance temporary storage stability and landscape character show a recognizable drainage channel through the center of the section with gently reshaped banks and adjacent low lying areas capable of accommodating higher flows use arrows to communicate normal drainage movement and a dashed or lightly shaded high water condition to show how the corridor can accommodate greater storm flow include restrained bank vegetation grasses stones or other naturalistic stabilization where appropriate do not turn the nala into a formal canal or permanent lake it should remain recognizable as a naturalized drainage and conveyance corridor 6 irrigation storage illustrate a dedicated irrigation storage basin where water retention water quality and operational reliability are primary considerations show a clearly defined excavated storage pond with a subtle but visible liner beneath the water and extending appropriately up the side slopes label or graphically identify the liner without making the drawing overly technical show permanent stored water and if helpful a very simple submerged intake or irrigation connection but do not show a floating pump the section should communicate that this is a deliberately constructed and potentially lined storage feature intended primarily for irrigation operations rather than simply another landscape pond overall graphic objective when viewed together the six sections should immediately demonstrate that expanded water storage does not mean that every proposed blue area becomes a conventional lake the diagrams should show a clear progression of possible treatments permanent open water temporary seasonal inundation naturalized lowland planted detention enhanced drainage corridor dedicated irrigation storage keep the distinctions between these conditions visually obvious while maintaining one consistent architectural drawing language throughout no dimensions engineering specifications pipe sizes calculated storage volumes or construction details these are conceptual planning diagrams only