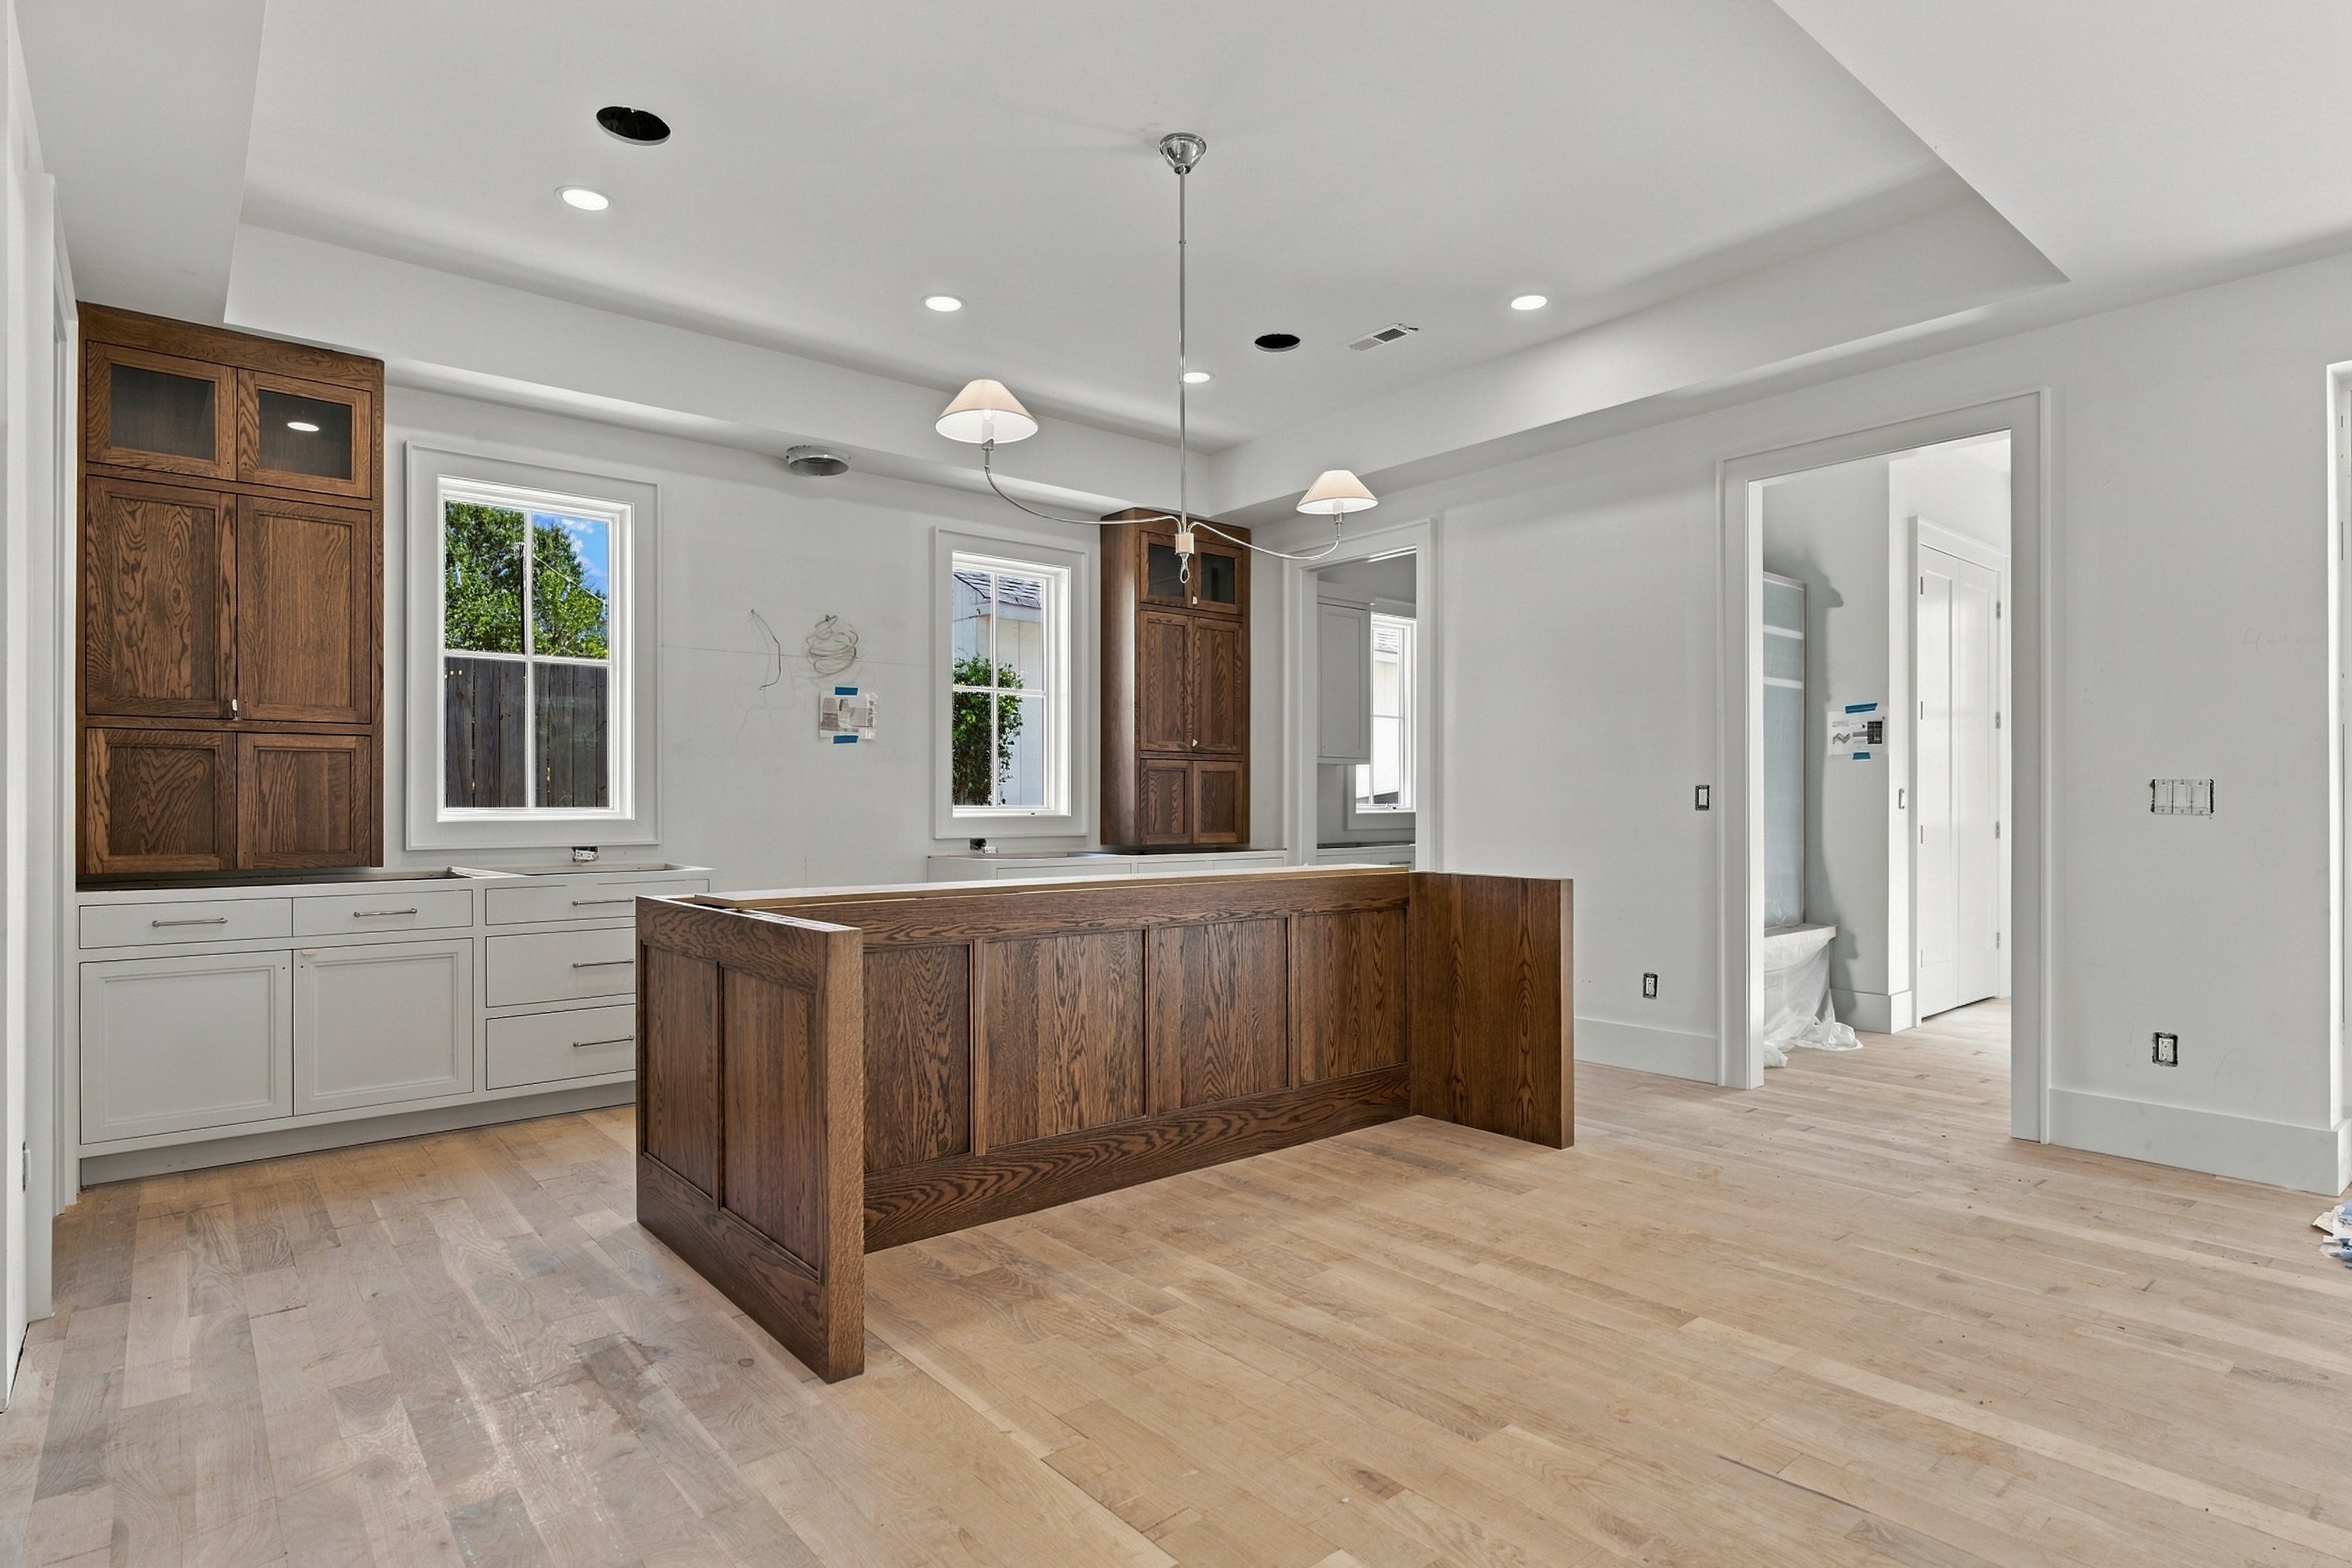
keep the room exactly as built change finishes only do not add remove resize or relocate any cabinetry keep both tall oak cabinet columns at full height keep the island l shaped with its perpendicular return leg on the right end keep the white base cabinet run beneath the left window as built two drawer stacks and a two door cabinet keep the tray ceiling all window and door openings and the existing polished nickel pendant light unchanged leave the right wall and the wall beyond the doorway completely plain and empty with no cabinets pantries or built ins remove the blue tape and paper notes from the walls add a custom white plaster range hood on the blank wall between the two windows tapered with a banded base running to the ceiling add a panel ready refrigerator and dishwasher paneled to match the perimeter cabinets flush with the cabinet fronts countertops are fantasy brown quartzite with cool gray and taupe veining no yellow or gold tones as one continuous seamless slab across the full perimeter run and across the island including the return leg backsplash is a short four inch ogee edge only not a full height slab floors are medium dark stained white oak in a cool neutral brown with no red orange or cherry undertone wide plank satin finish perimeter cabinets are soft white island and tall cabinets are medium dark stained white oak matching the floor tone all hardware is polished nickel bar pulls and round knobs no brass or chrome walls are warm greige with a gray undertone not tan or beige with white trim and casing warm 2700k lighting natural daylight through the windows ultra photorealistic interior photography sharp focus high resolution