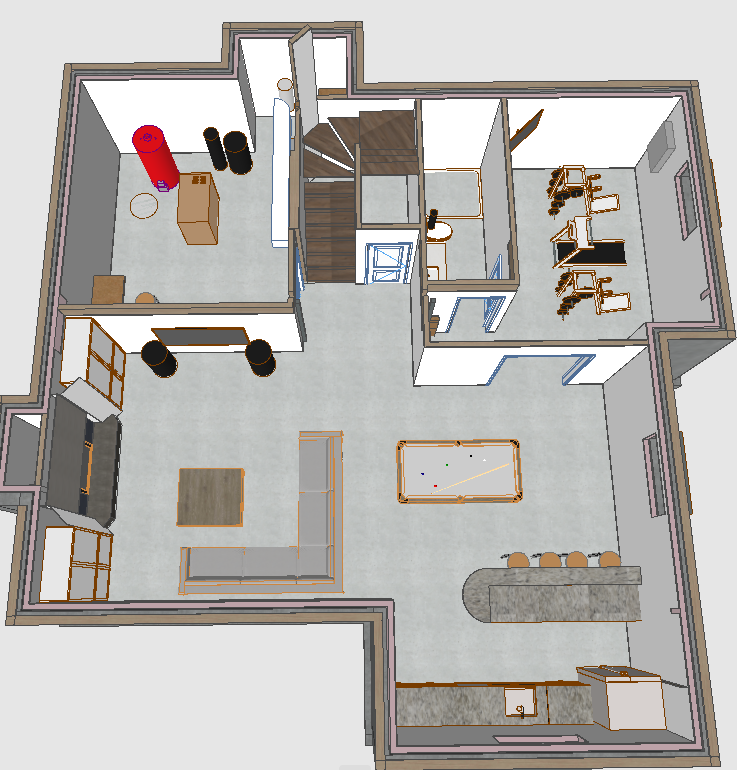
archsynth rendering prompt luxury mountain retreat basement refined architectural isometric rendering create an exceptionally photorealistic magazine quality architectural isometric rendering of a sophisticated mountain retreat basement designed for entertaining recreation relaxation fitness and practical family storage the overall aesthetic should combine contemporary mountain luxury sophisticated natural materials warm walnut tones soft neutral finishes and understated elegance the design should feel inviting comfortable naturally textured and beautifully considered without becoming overly rustic or traditional use a cohesive palette of warm walnut soft natural oak light warm neutral cabinetry charcoal dark granite taupe muted navy soft grey white and natural stone the final rendering should resemble a professionally photographed luxury residential interior 1 critical architectural preservation use the provided isometric model as the exact architectural reference do not alter the existing architecture preserve all existing walls wall depths and room dimensions stairwell location and configuration fireplace location and proportions existing cabinetry locations mechanical room footprint bathroom and shower locations workout room layout windows doors and openings ceiling heights circulation paths original isometric camera perspective do not introduce additional architectural projections recesses walls or structural elements the stairs must disappear naturally out of view exactly as shown in the original model only modify the specified materials cabinetry finishes furnishings equipment visibility and styling 2 fireplace far left of isometric maintain the existing fireplace in its original location on the far left side of the basement clad the fireplace surround in refined natural stacked stone featuring soft white warm cream natural grey subtle beige muted pewter the stone should have realistic texture and restrained natural variation maintain the long horizontal black textured tile mantel detail exactly as modeled the black tile should have a matte charcoal black finish with subtle dimensional texture do not create a fireplace bump out or change the existing wall plane 3 symmetrical light coloured fireplace built ins on either side of the fireplace create two perfectly symmetrical built in cabinetry and shelving compositions the fireplace must remain visually centred between the matching built ins both sides must have identical heights widths depths shelf arrangements cabinet configurations door styles finishes built in finish change the previously dark brown built ins to a light sophisticated natural wood finish use a soft natural oak or pale warm greige wood tone with light warm beige colouring subtle natural grain soft muted taupe undertones minimal knots matte finish clean contemporary detailing the built ins should feel bright elegant and refined providing a beautiful contrast to the darker black