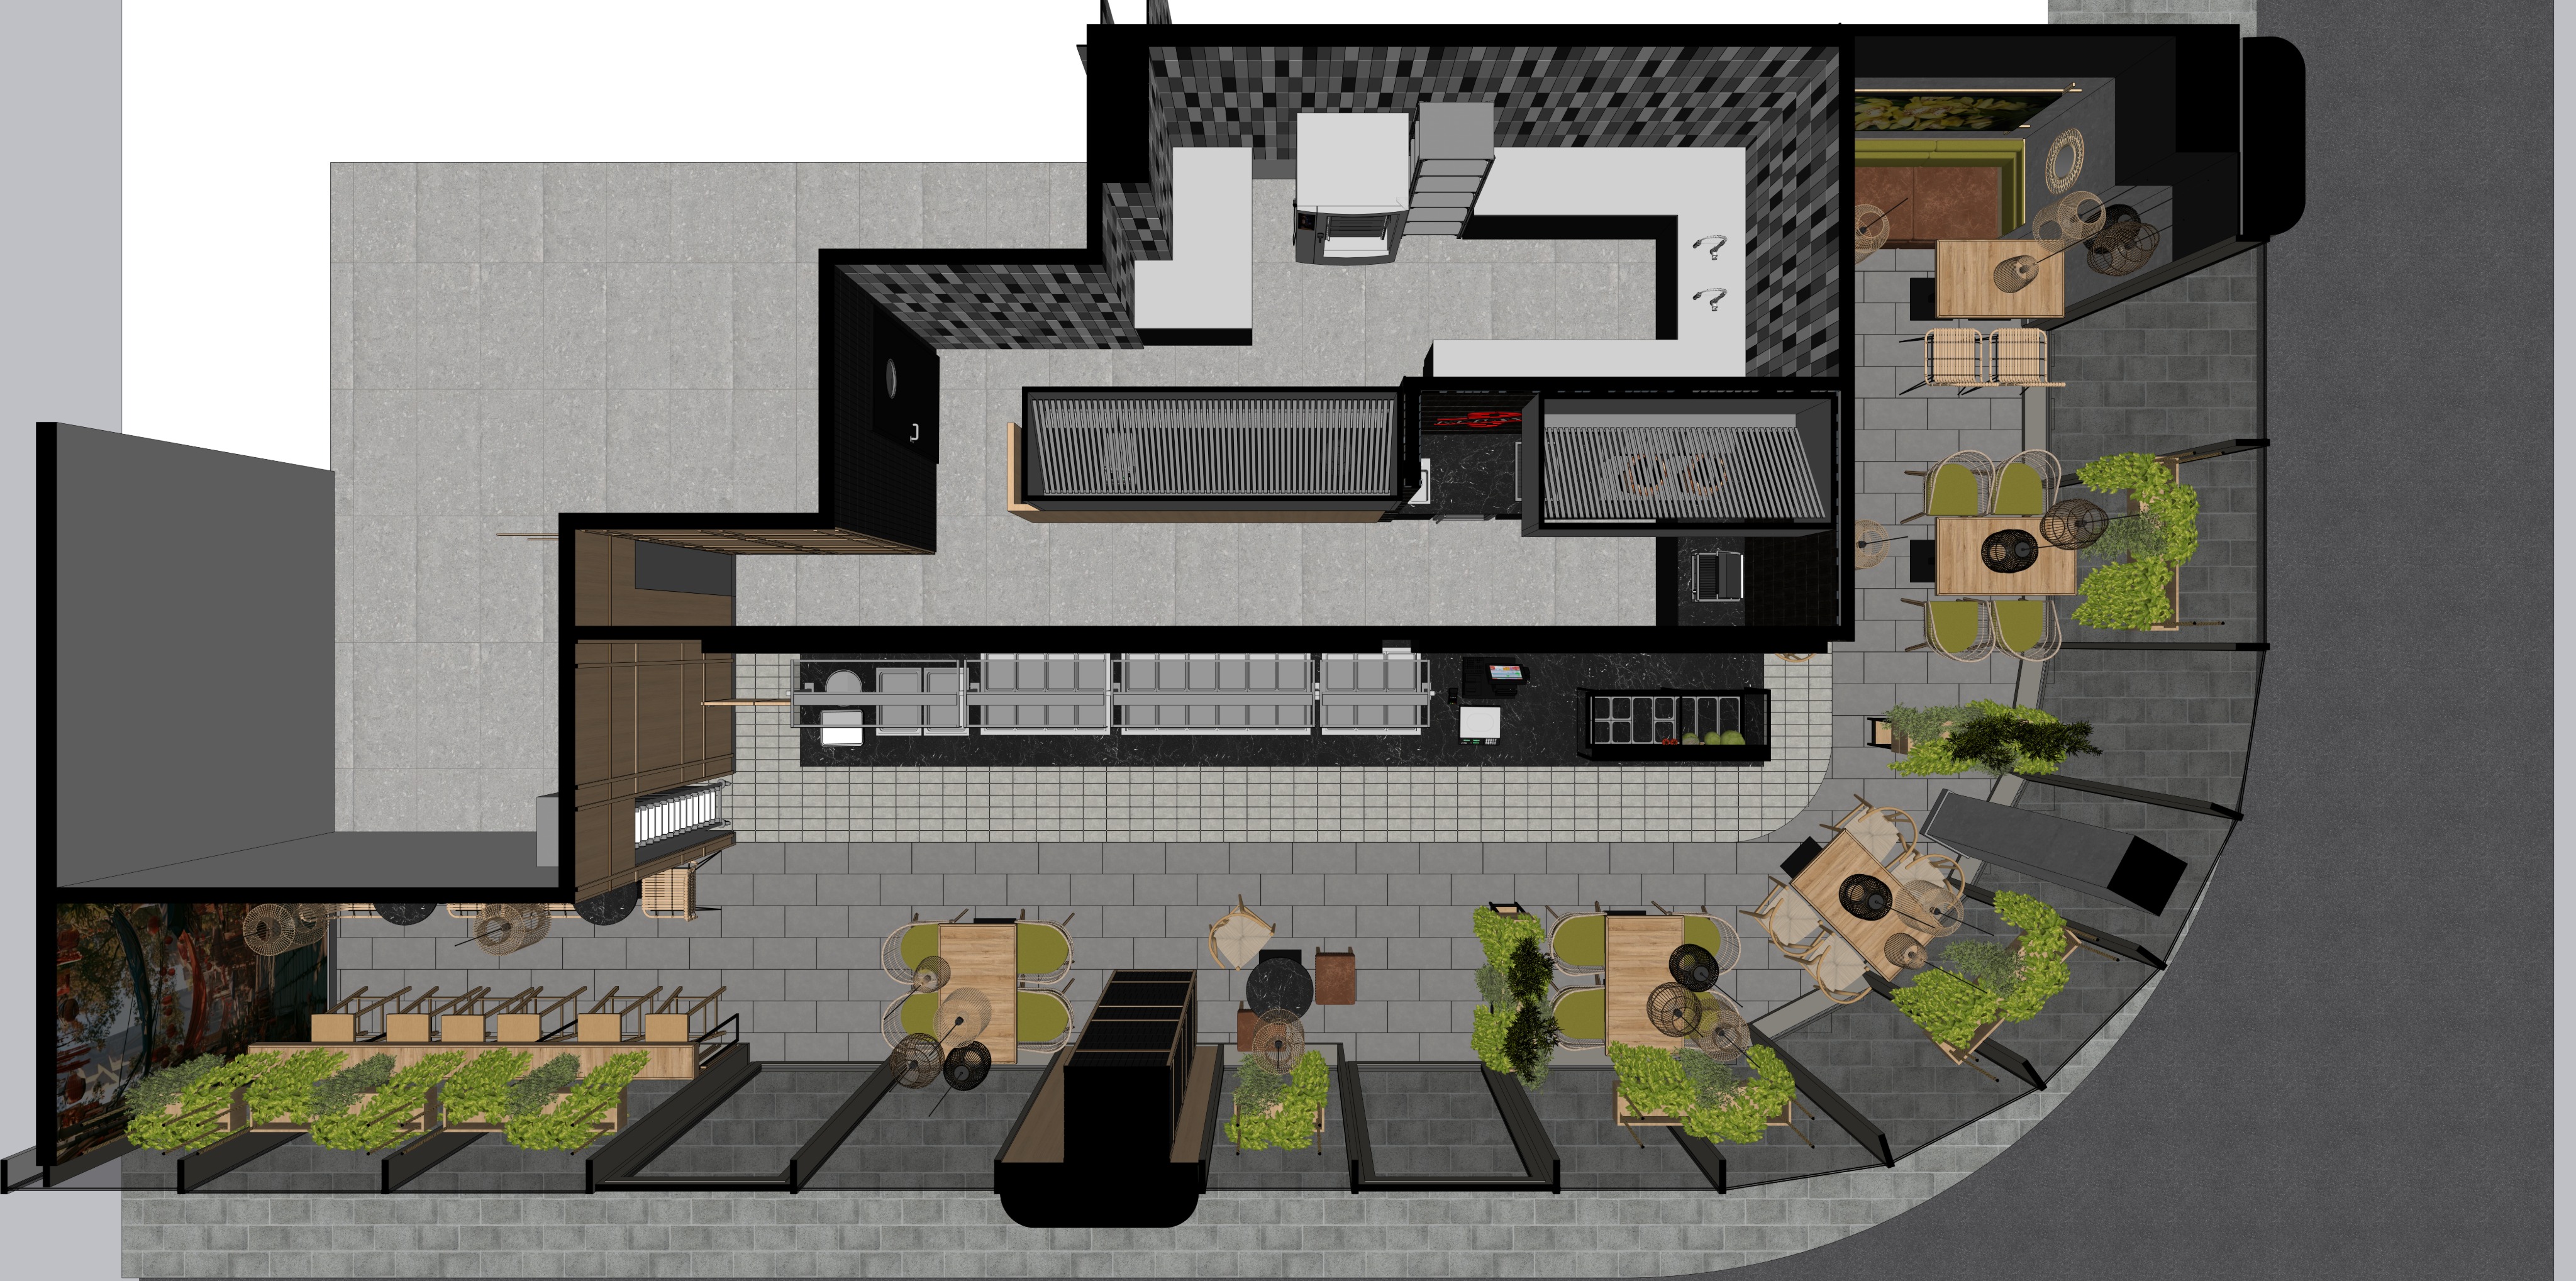
a top down high quality realistic architectural 3d render of a restaurant interior and partial outdoor layout based on the bird s eye view in image 4 png capturing all materials and the exact arrangement with natural daytime lighting and realistic textures viewpoint an overhead orthographic style 3d section or bird s eye floor plan perspective of a corner restaurant with its roof removed revealing the full interior walls furniture and the surrounding outdoor pavement and street on the bottom and right edges the kitchen back of house top center features light gray floor tiles stainless steel counters and professional kitchen equipment like a large exhaust hood ovens prep stations and tall metal storage racks utility carts the top and back left walls are lined with textured dark gray black patchwork tiles alongside dark charcoal black partitioning walls a doorway on the left connects the back area to the front service service counter horizontal center a long continuous bar stretching from left to right it has a dark textured black countertop housing steel bain maries heating containers food trays and a cashier terminal its front panels are made of light wood with vertical bright lime green trim accents the walk area behind the counter features light gray floor tiles indoor dining seating bottom and right underneath the service line the indoor dining section is paved with dark gray black matte square tiles basalt anthracite look it is filled with wooden dining tables of various sizes paired with chairs featuring light woven rattan technorattan backrests and olive green beige or dark seat cushions bottom left corner a long high top wooden bar facing the large glazed front accompanied by numerous tall wooden bar stools and decorated with lush overhead green plantings hanging along the window right hand side a cozy booth seating area against the back wall with green cushions accompanied by small wooden tables and chairs under circular woven natural wall decorations and rattan pendant lamps a colorful tropical floral picture is visible in the far corner exterior glazing bottom left curving to bottom right the restaurant s curved facade consists of large floor to ceiling glass windows with dark metallic framing dark gray black outside along the curved facade is a paved sidewalk made of textured gray stone brick and dark asphalt a variety of indoor outdoor planter boxes filled with dense green leafy bushes and small decorative plants are nestled along the glass perimeter bottom right curved corner outdoor style dining tables with chairs on the paved sidewalk atmosphere details natural bright daylight pours in from the side and top casting soft natural shadows and highlighting materials like natural wood steel dark tiles foliage and textured pavement woven wicker pendant lamps are seen suspended throughout the dining areas contributing to a warm lively aesthetic