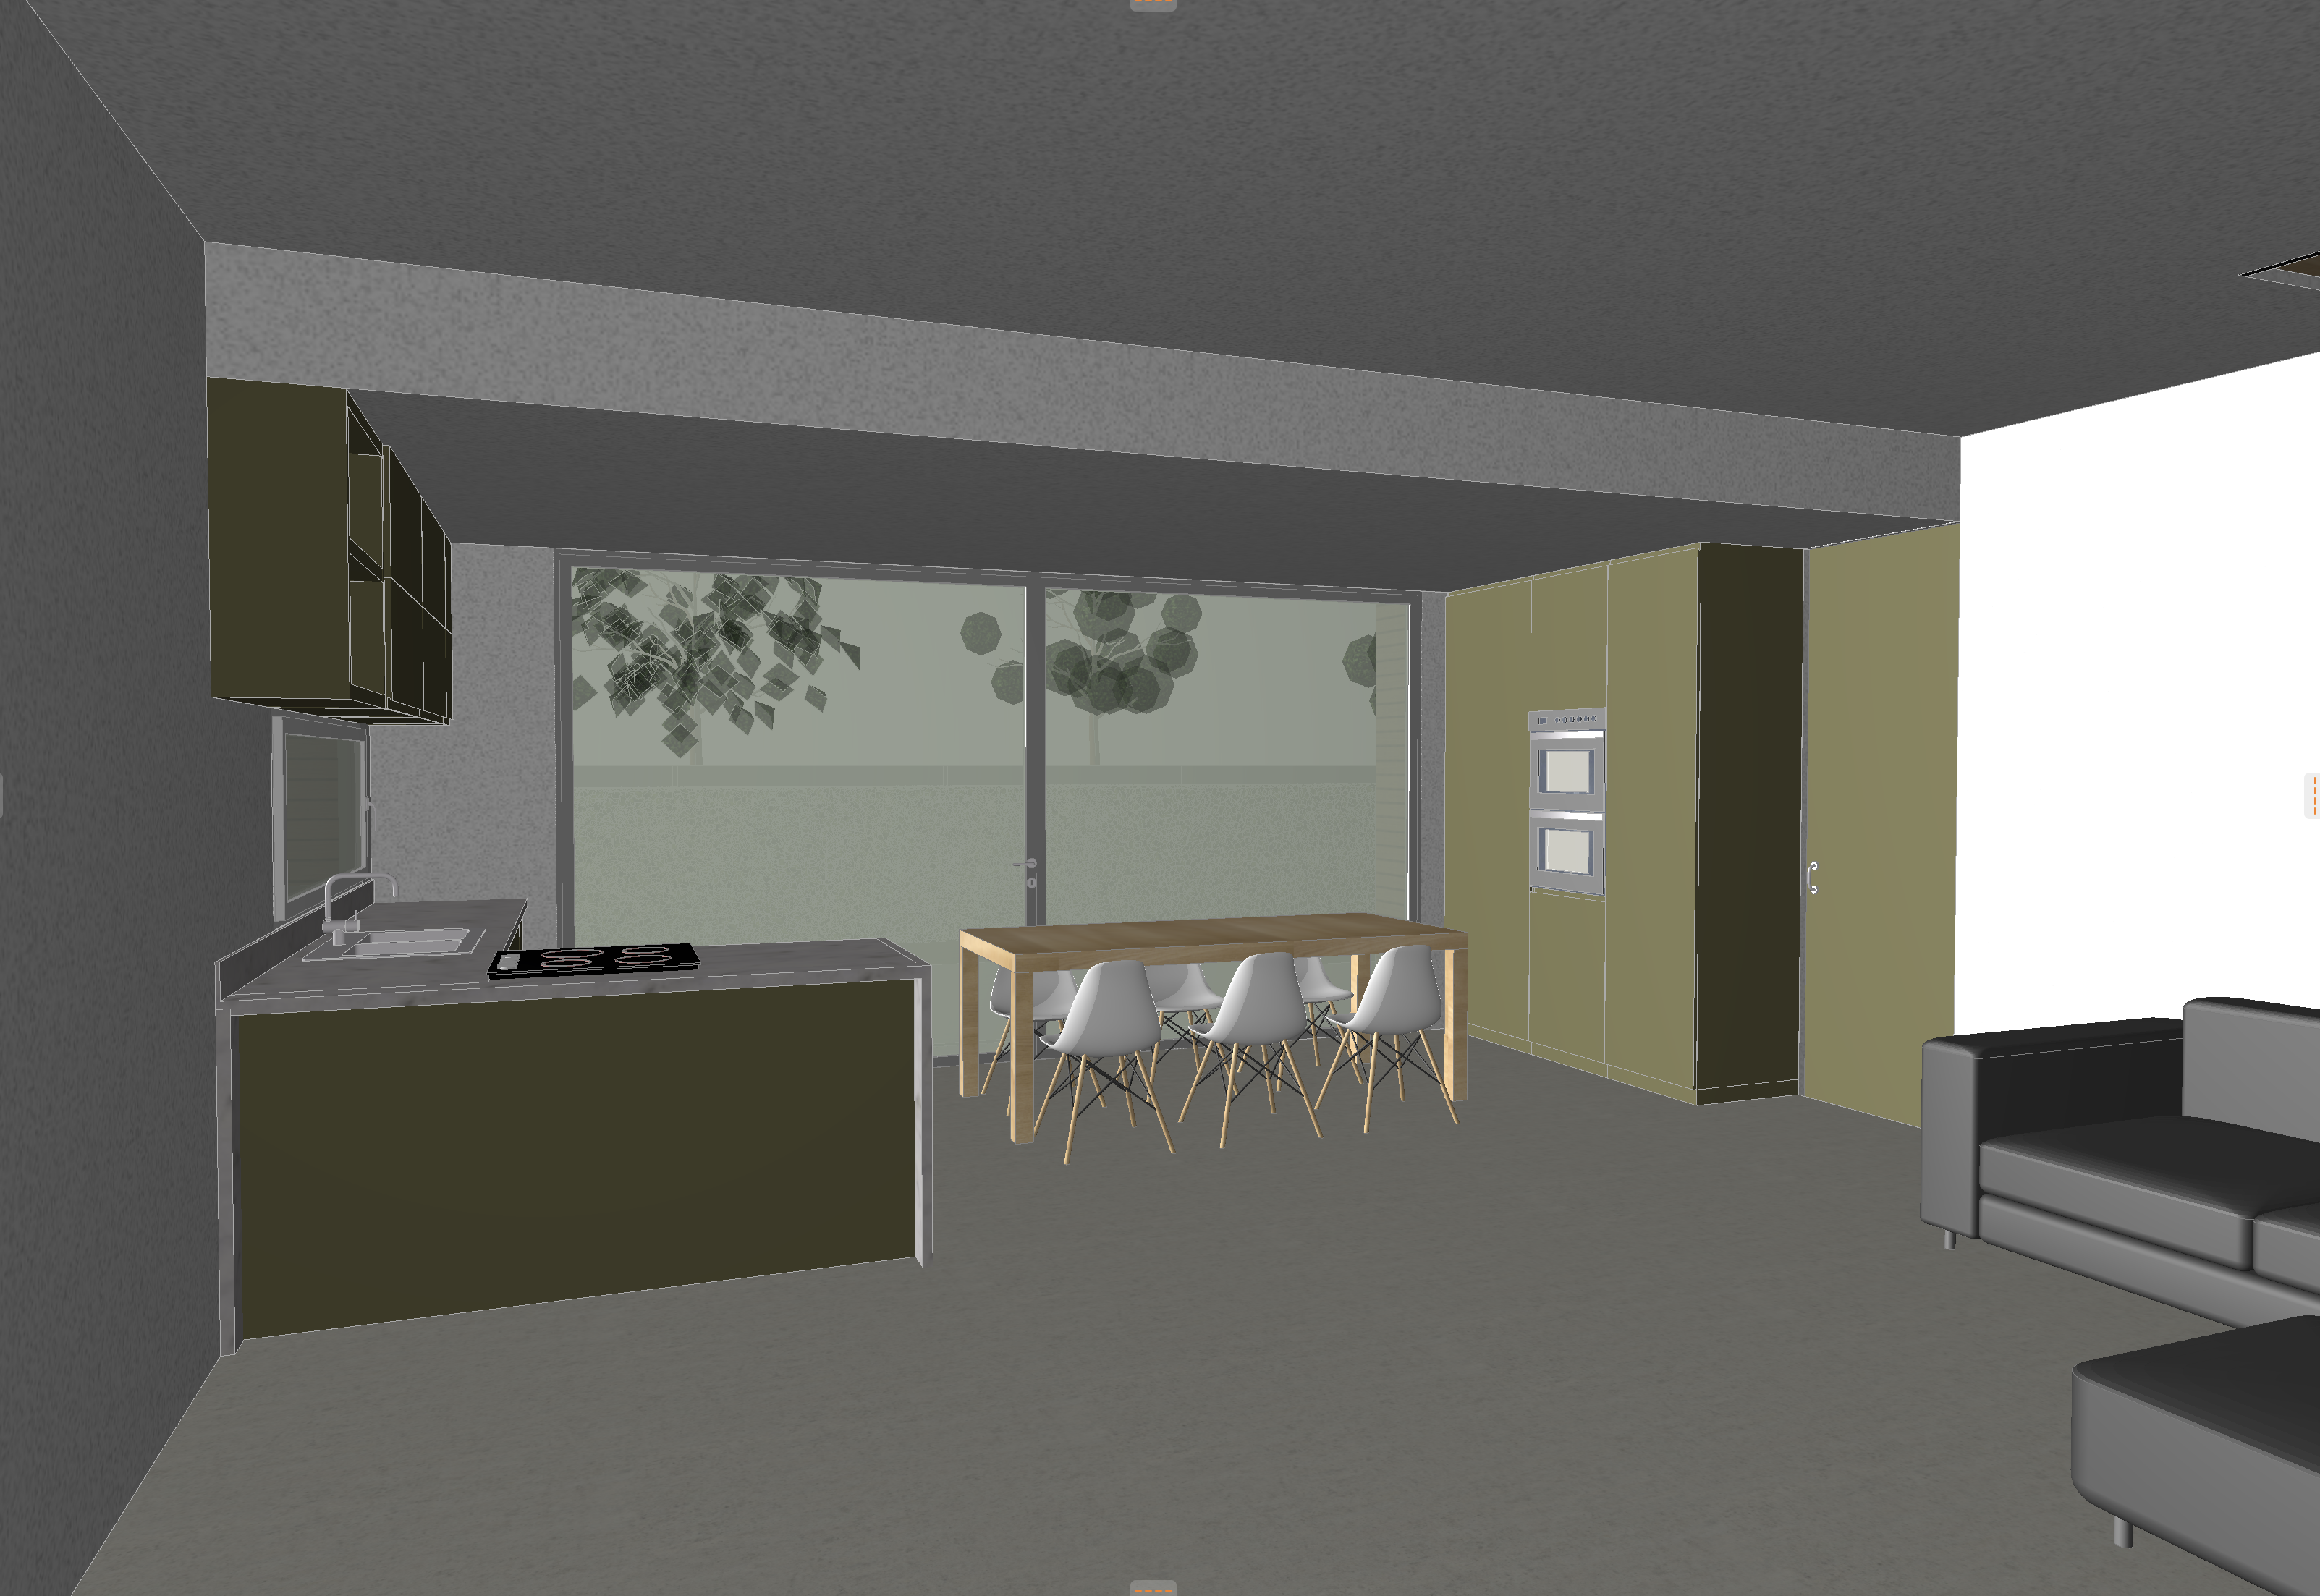
respect the project s geometry and proportions this perspective shows the kitchen area from the access door the sofa ancd the capet in the rigth part of the image from the viewpoin is the same of the reference image the floor is the same of the reference image the walls and the ceiling is the same of the reference image on the side opposite the sofa in the left part from the viewpoint we have to design a furniture made by a library with a central 85 wall television lighting will be provided by ceiling mounted spotlights with a small external white housing creating a highly elegant lighting effect add two stools in front of the kitchen peninsula the kitchen will be a mouse grey color with a matte light colored marble countertop